

BEDS3
BATHS3 full
SQUARE FEET2,962
MLS#202607320
STATUSActive
PROPERTY TYPEResidential - Single Family
SCHOOLHononegah 207
Property Description
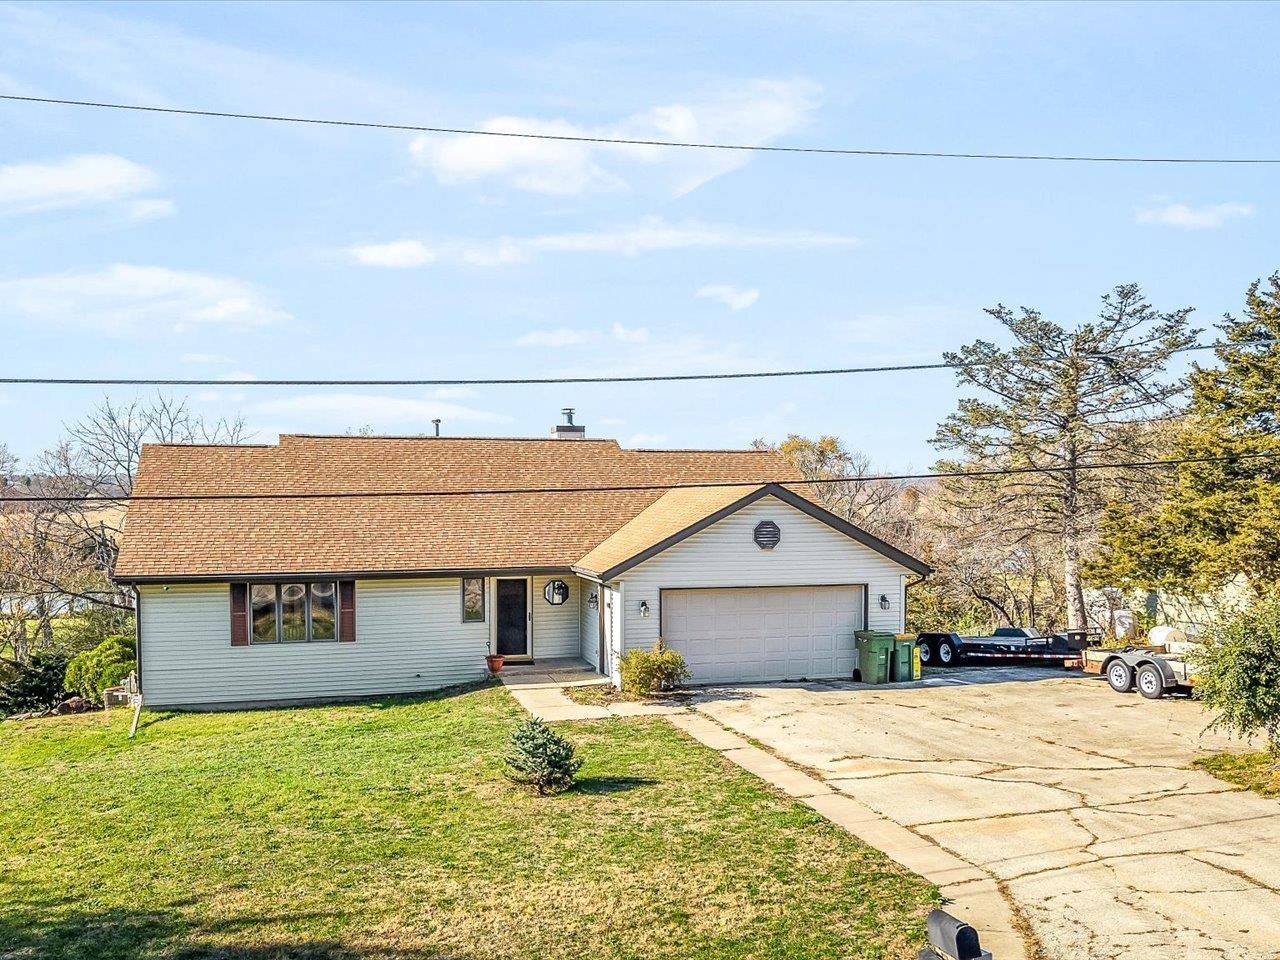
Discover the perfect blend of comfort, versatility, and outdoor enjoyment in this 3-bedroom, 3-bath home offering riverfront access on 1.17 acres! The main floor features a spacious kitchen with a center island and table space, convenient first-floor laundry, and a dedicated office/flex room. The primary bedroom offers a walk-in closet and full bath, with easy access to the covered deck from both the primary bedroom and office! The walkout lower level offers additional living possibilities with a kitchenette, bedroom, full bathroom, and plenty of storage space for all your recreational gear with dedicated rear exit. Need room for your boats, water toys, and outdoor equipment€ You'll love the additional 2-car garage and separate "cottage" offering even more storage possibilities! Whether you're looking for a year-round residence or a relaxing getaway near the water, this property offers flexibility, functionality, and the opportunity to enjoy riverfront living.
Property Features
Property Type: Residential - Single Family
Basement: Yes
Cooling: Central Air
Garage: 2
Heating: Forced Air, Natural Gas
Home Style: Ranch
Lot Size: 1.17 Acres
Roof Type: Shingle
Taxes: $8,418
Appliances
Dishwasher
Dryer
Refrigerator
Stove/Cooktop
Washer
Water Softener
Feature Descriptions
Basement: Full
Exterior: Siding, Vinyl
General Features: Basement Entrance, Laundry 1st Floor, Main Floor Primary, Out Building(s), Deck-Covered, Fire-Pit/Fireplace
Land features: Water Front Lot, City/Town
Sewer: Septic
Water: Well
Room Sizes
Bedroom 1: 13.11 X 15.02 Level - Main
Bedroom 2: 10.02 X 13.04 Level - Main
Bedroom 3: 15.10 X 10.01 Level - Lower
Kitchen: 18.03 X 12.04 Level - Main
Living Room: 27.04 X 19.01 Level - Main
Dining Room: 12.1 X 12.4 Level - Main
Family Room: 18.02 X 17.06 Level - Lower
Sunroom: 11.04 X 9.04 Level - Main
Kit. base: 14.11 X 11.00 Level - Lower
Laundry: 7.04 X 5.05 Level - Main
Stor/util: 31.04 X 12.07 Level - Lower
work shop: 10.10 X 15.2 Level - Lower
Local Schools
School District: Hononegah 207
Listed By / Shown By
Listed By
Agency Name: Weichert Realtors - Tovar Properties
Shown By
Agent Name: Margaret "Marge" Bowen
Agent Phone: (815) 222-5665
Agency Title: Gambino Realtors

Estimate Your Payment
Estimated Payment
$ 2,296.23 per month $1,498.51 Principal & Interest $701.50 Property Tax $96.22 Homeowner's InsuranceChange Payment Information


Privacy Policy / DMCA Notice / ADA Accessibility


This site is hosted, designed and copyright
© 1994 - 2026 by
Delta Media Group, Inc. -- Patent Pending --
10096 Sunset Drive | MLS# 202607320
This single family home located at 10096 Sunset Drive, Roscoe, IL 61073 is currently listed for sale with an asking price of $329,900. This property has 3 bedrooms and 3 full baths with 2962 sq. ft. Sunset Drive is located within the Hononegah 207 school district. Search Roscoe real estate on mbowen.gogambino.com today.