

BEDS2
BATHS2
SQUARE FEET992
MLS#22632801
STATUSNEW
PROPERTY TYPEResidential - Single Family
SUBDIVISIONSouth Lincoln
SCHOOLLincoln Public Schools
Property Description
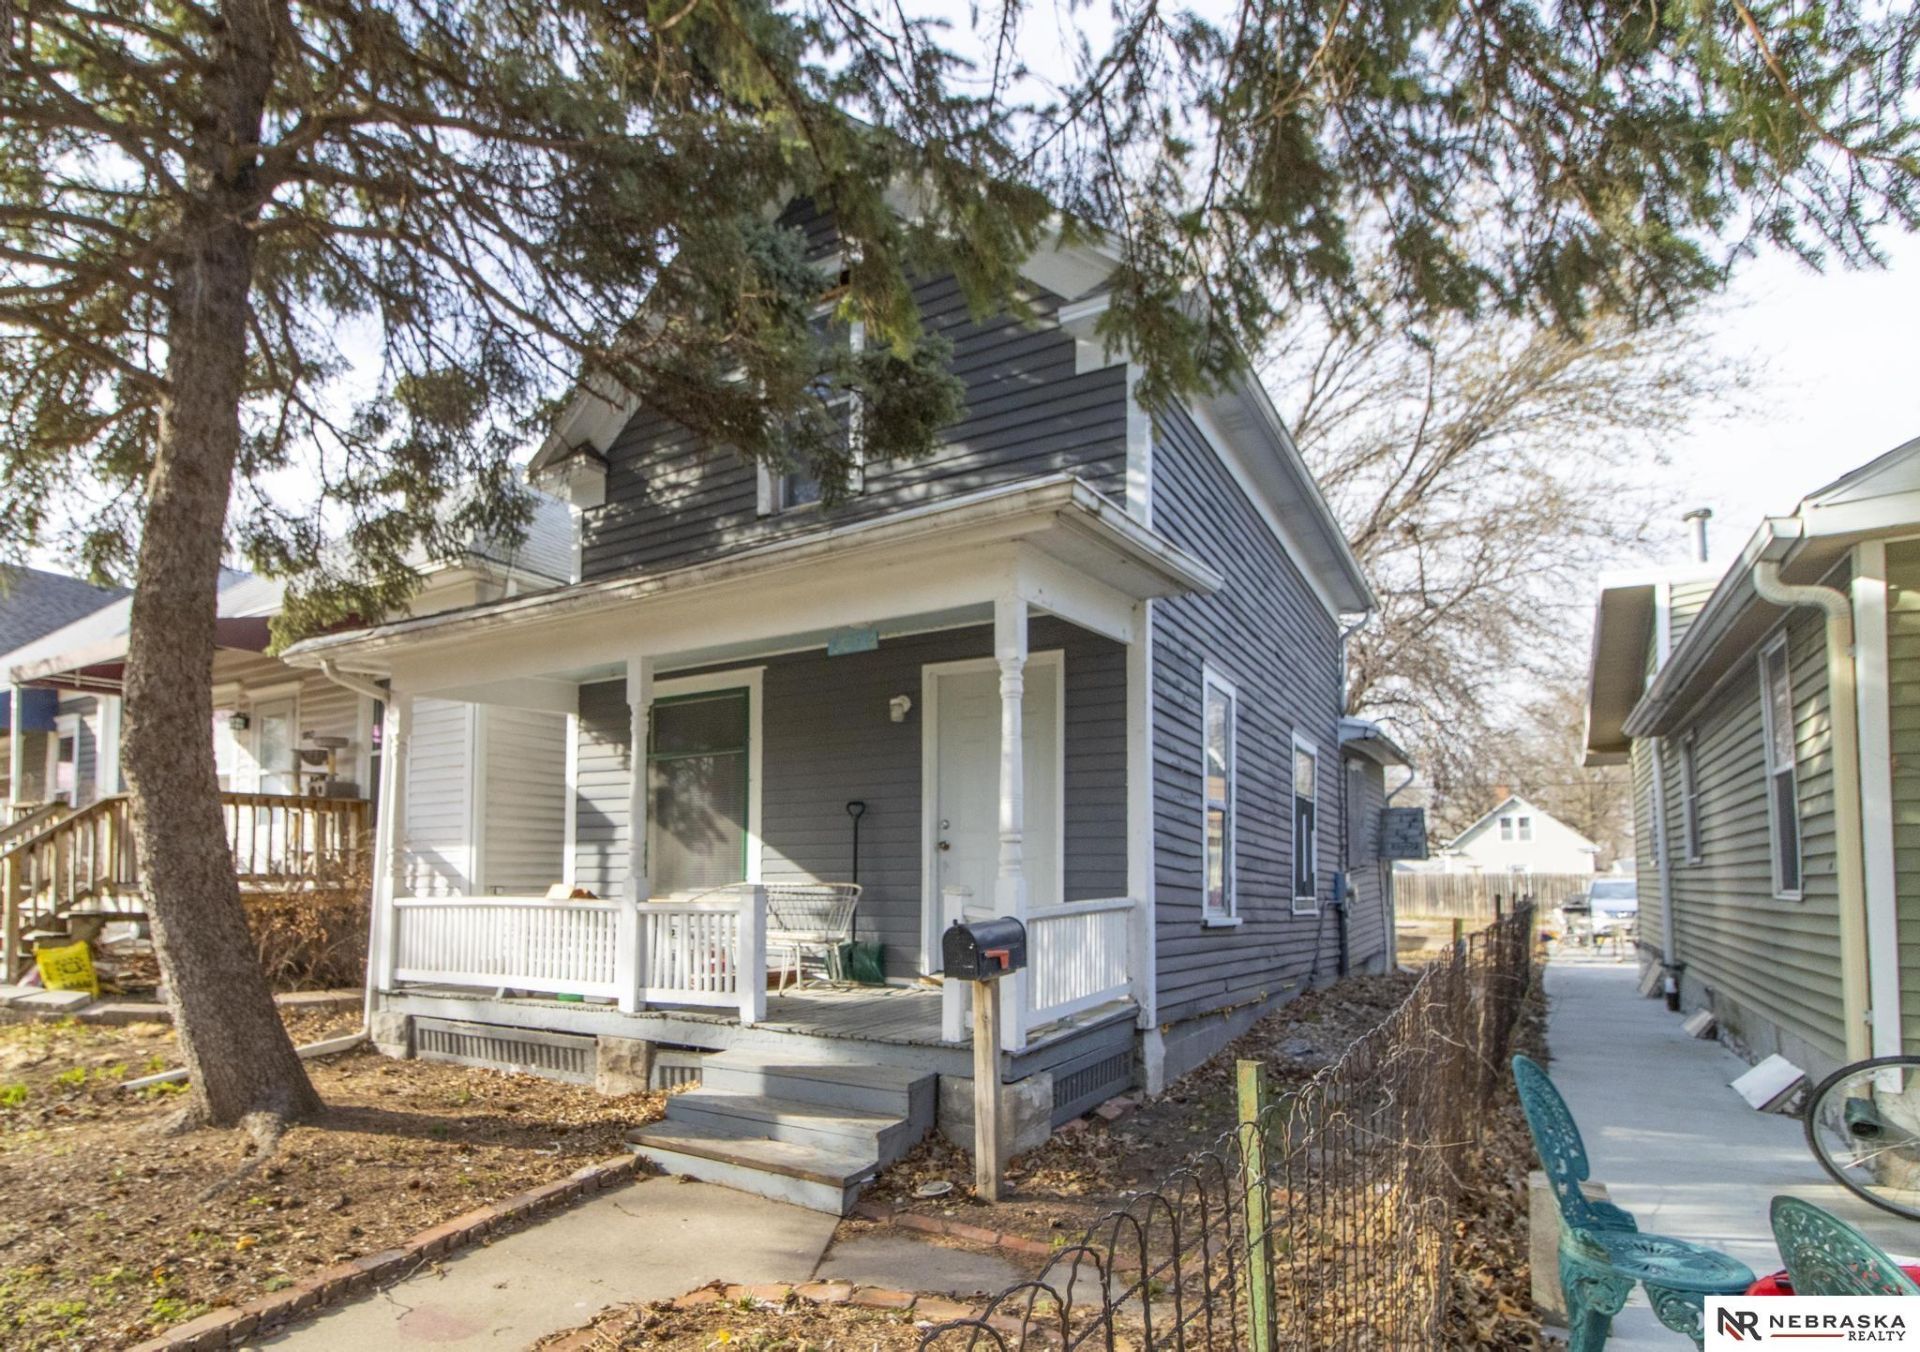
Charming 2 story in an established neighborhood. Amazing investment opportunity! 2 bedrooms, 2 baths. Appliance stay. Spacious kitchen, primary bed with bath and walk in closet. Previously rented for $1200/month.
Property Features
Property Type: Residential - Single Family
Basement: Other
Cooling: Central Air
Fuel Type: Gas
Heating: Natural Gas, Forced Air
Home Style: 1.5 Story
Lot Size: 0.08 Acres
Property Type: Single Family Residence
Roof Type: Composition
Stories: 1.5
Taxes: $1,606
Year Built: 1900
Feature Descriptions
Appliances: Range, Oven, Washer, Dishwasher
Baths 3/4: 2
Directions: From 10th and South - go North to Sumner and turn right. Property on the North side of the street
Exterior: Wood Siding
Exterior: Porch
Fencing: None
Financing Terms: Conventional, Cash
Flooring: Carpet, Other
Foundation: Other
Laundry Room Level: Basement
Lot: Up to 1/4 Acre.
Lot Dimensions: 26 x 143
Lot Size Range: Up To 1/4 Acre
Master Bathroom: 3/4
Model Home (Not For Sale): No
Original List Price: $147500
Primary Bath: Yes
Primary Bedroom Level: 2+
Sewer: Public Sewer
SQFT Above Grade Finished: 992
SQFT Basement Total: 384
SQFT Main Floor: 608
SQFT Second Floor: 384
SQFT Total: 992
Tax Year: 2025
Utilities: Electricity Available, Natural Gas Available, Water Available, Sewer Available
Water: Public, Private
Room Sizes
Bedroom 2: Level - Main Floor
Primary Bedroom: Level - 2nd Floor
Laundry Room: Level - Basement
Local Schools
High School: Lincoln High
Middle School: Irving
Elementary School: Everett
School District: Lincoln Public Schools
Listed By / Shown By
Listed By
Agency Name: Nebraska Realty
Shown By
Agent Name: Margaret "Marge" Bowen
Agent Phone: (815) 222-5665
Agency Title: Gambino Realtors

Estimate Your Payment
Estimated Payment
$ 846.85 per month $669.99 Principal & Interest $133.83 Property Tax $43.02 Homeowner's InsuranceChange Payment Information


Privacy Policy / DMCA Notice / ADA Accessibility


This site is hosted, designed and copyright
© 1994 - 2026 by
Delta Media Group, Inc. -- Patent Pending --
1016 Sumner Street | MLS# 22632801
This single family home located at 1016 Sumner Street, Lincoln, NE 68502 is currently listed for sale with an asking price of $147,500. This property was built in 1900 and has 2 bedrooms with 992 sq. ft. Sumner Street is located in the South Lincoln subdivision within the Lincoln Public Schools school district. Search South Lincoln real estate on mbowen.gogambino.com today.