

BEDS4
BATHS3 full 1 partial
SQUARE FEET4,411
MLS#12709048
STATUSNew
PROPERTY TYPEResidential - Single Family
SUBDIVISIONCedar Brooke
SCHOOLDistrict 205
Property Description
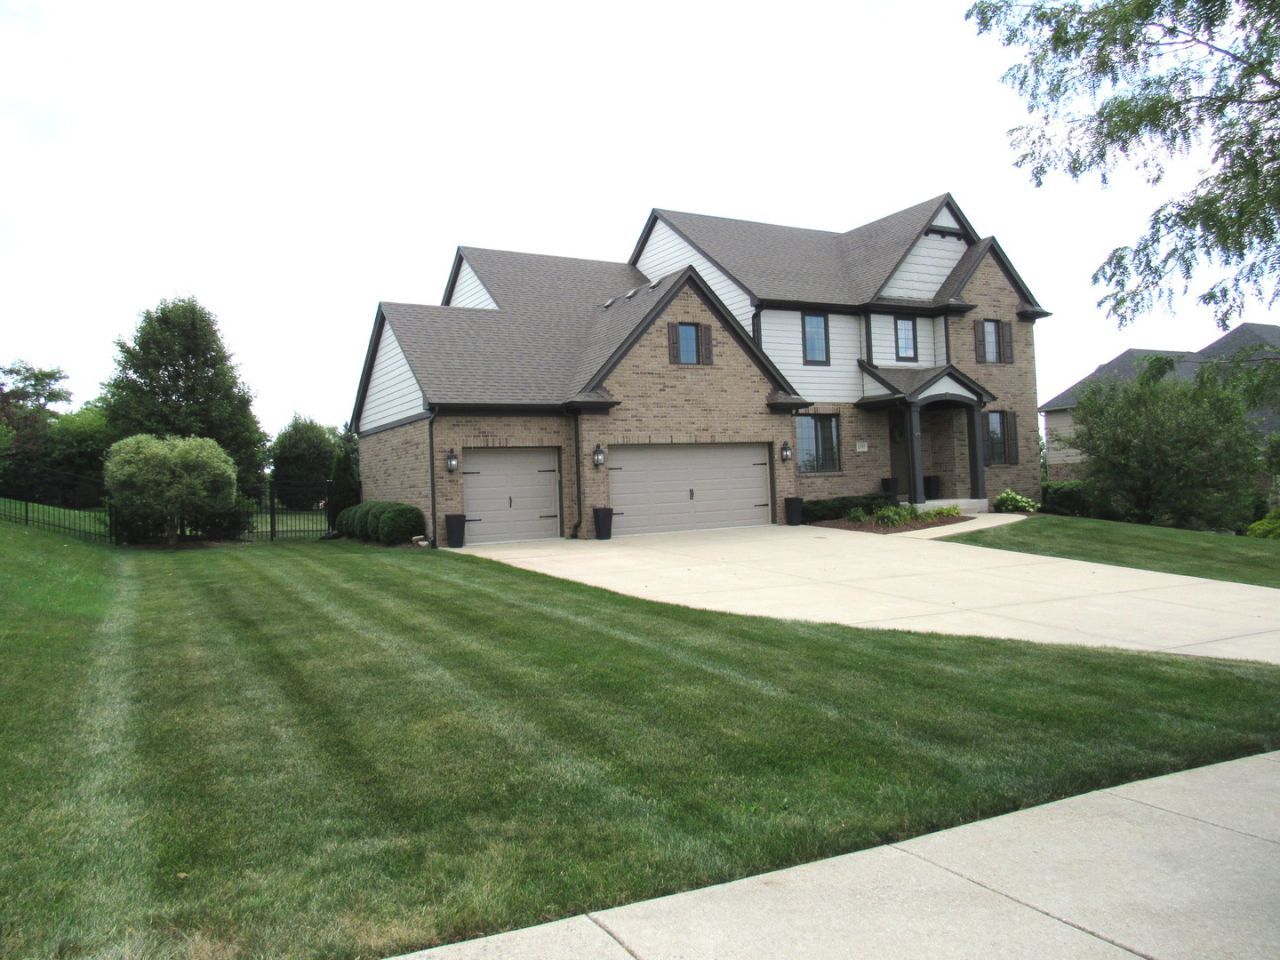
Spectacular Luxury Residence | Cedarbrook of Homer Glen. Welcome to this stunning luxury estate, perfectly situated in the highly sought-after Cedarbrook subdivision of Homer Glen. Masterfully designed and built to impress, this exceptional residence blends sophisticated style with high-end modern comforts, offering four spacious bedrooms and three-and-a-half pristine bathrooms. Striking Curb Appeal & Mechanics. Massive Driveway: Accommodates multiple guest vehicles with ease. Three-Car Garage: Showcases a brand-new, durable epoxy floor coating. Updated Infrastructure: Features a newly installed, high-efficiency water heater for complete peace of mind. Exquisite Main Level Living. Premium Flooring: Dressed in brand-new, elegant ceramic floor tiles flowing seamlessly throughout the main level. Handcrafted Fireplace: A gorgeous, custom gas fireplace serves as the dramatic focal point of the living space. Stately Staircase: Freshly stained hardwood stairs guide you elegantly to the second level. A Gourmet Kitchen Built for Entertaining Custom Cabinetry: Plentiful, high-end storage paired with premium granite countertops. Professional Appliances: Equipped with top-tier, high-end stainless steel appliances. Elite Extras: Includes a massive walk-in pantry and a dedicated beverage bar perfect for hosting guests. Upper-Level Comforts Convenient Laundry Room: Smartly located upstairs near all the main bedrooms to eliminate carrying heavy baskets downstairs. Fresh Flooring: All bedrooms and upper living areas feature plush, new carpeting installed within the last two years. Finished Lower Level & Outdoor Oasis, Newly Remodeled Basement: Offers an expansive, versatile footprint for a home theater, gym, or recreation room. Oversized Entertainment Deck: Perfect for outdoor dining, grilling, and summer night gatherings. Huge Backyard: An expansive lot providing incredible privacy and endless space for outdoor activities.
Property Features
Property Type: Residential - Single Family
Basement: Yes
Basement: Finished, Full
Cooling: Central Air
Fireplaces: 1
Garage: 3
Heating: Natural Gas
Lot Size: 0.53 Acres
Roof Type: Asphalt
Taxes: $15,200
Year Built: 2016
Amenities
Cathedral Ceiling(s)
Walk-In Closet(s)
Feature Descriptions
Additional rooms: Deck
Appliances: Double Oven, Range, Microwave, Dishwasher, High End Refrigerator, Stainless Steel Appliance(s), Range Hood
Association Includes: Insurance
Bath Features: Separate Shower, Soaking Tub
Dining Room: Separate
Exterior: Vinyl Siding, Brick
Fireplace: Gas Log
Fireplace Location(s): Living Room
HOA Fee: 575/ Annually
Laundry: Upper Level
Lot Dimensions: 4411
Parcel#: 6051610300700000
Parking: Concrete, Garage Door Opener, Yes, Garage Owned, Attached, Off Street, Driveway, Owned, Garage
Sewer: Public Sewer
Total Rooms: 7
Township: Homer
Water: Lake Michigan
Room Sizes
Deck: 26X12
Bedroom 2: 13X10
Bedroom 3: 12X12
Bedroom 4: 12X13
Dining Room: 12X16
Family Room: 16X17
Kitchen: 13X16
Laundry: 12X10
Primary Bedroom: 16X16
Local Schools
High School: Lockport Township High School
School District: District 205
Listed By / Shown By
Listed By
Agency Name: Chicagoland Brokers, Inc
Agency Phone: 708-713-5557
Shown By
Agent Name: Margaret "Marge" Bowen
Agent Phone: (815) 222-5665
Agency Title: Gambino Realtors

Estimate Your Payment
Estimated Payment
$ 5,267.75 per month $3,759.67 Principal & Interest $1,266.67 Property Tax $241.41 Homeowner's InsuranceChange Payment Information



Member Participants (and their affiliated licensees, if applicable) shall indicate on their websites that IDX information is provided exclusively for consumers’ personal non-commercial use, that it may not be used for any purpose other than to identify prospective properties consumers may be interested in purchasing, that the data is deemed reliable but is not guaranteed by MLS GRID, and that the use of the MLS GRID Data may be subject to an end user license agreement prescribed by the Member Participant’s applicable MLS if any and as amended from time to time. MLS GRID may, at its discretion, require use of other disclaimers as necessary to protect Member Participant, and/or their MLS from liability.
Based on information submitted to the MLS GRID. All data is obtained from various sources and may not have been verified by broker or MLS GRID. Supplied Open House Information is subject to change without notice. All information should be independently reviewed and verified for accuracy. Properties may or may not be listed by the office/agent presenting the information.
Privacy Policy / DMCA Notice / ADA Accessibility


This site is hosted, designed and copyright
© 1994 - 2026 by
Delta Media Group, Inc. -- Patent Pending --
15183 S Ginger Lane | MLS# 12709048
This single family home located at 15183 S Ginger Lane, Homer Glen, IL 60491 is currently listed for sale with an asking price of $827,700. This property was built in 2016 and has 4 bedrooms and 3 full and 1 partial baths with 4411 sq. ft. S Ginger Lane is located in the Cedar Brooke subdivision within the District 205 school district. Search Cedar Brooke real estate on mbowen.gogambino.com today.