

BEDS4
BATHS2 full 1 partial
SQUARE FEET2,241
MLS#12807901
STATUSNew
PROPERTY TYPERental - Single Family
SCHOOLDistrict 203
Property Description
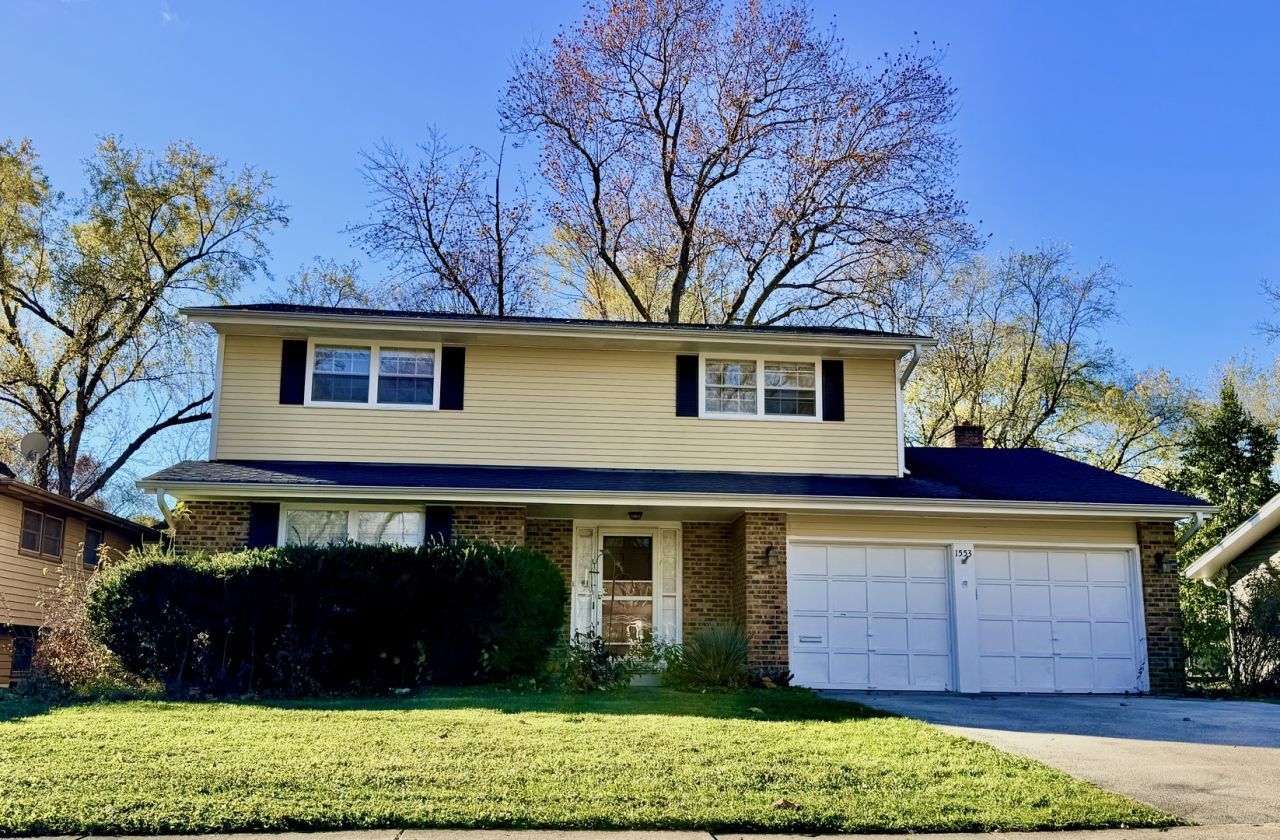
WELCOME HOME to this beautifully maintained 4-bedroom, 2.5-bath home in the desirable Maplebrook II community of NAPERVILLE, IL. Blending mid-century retro charm with everyday comfort and functionality, this home offers generous living spaces, a welcoming floor plan, and distinctive architectural character. From the moment you enter, the inviting center foyer sets the tone for this thoughtfully designed home. The spacious eat-in kitchen is equipped with a refrigerator, oven range, dishwasher, and microwave and seamlessly flows into a cozy family room at the rear of the home. This additional gathering space is perfect for movie nights, game nights, or simply kicking up your feet and unwinding. At the heart of the family room is a charming fireplace, ideal for enjoying crisp fall days and snowy winter evenings. Adjacent to the foyer and kitchen are expansive living and dining areas, providing plenty of room for gathering and entertaining. Additional highlights include a convenient first-floor powder room, a two-car garage, a large backyard, and four generously sized bedrooms featuring hardwood flooring. Two newly remodeled full bathrooms add a touch of modern luxury while beautifully complementing the home's classic character. Venture downstairs to discover a partially finished basement offering flexible space for recreation, hobbies, or additional activities-you decide! The basement also features a laundry area and ample storage. Step outside to enjoy the spacious backyard and patio, ideal for outdoor relaxation and gatherings. Recent improvements include a newer roof, fresh paint, and professionally cleaned carpeting. Located in the sought-after Maplebrook II community, this home offers convenient access to neighborhood schools, scenic biking trails, shopping at Mariano's and Jewel, dining in historic downtown Naperville, and award-winning recreational programming through the Naperville Park District. Commuters will appreciate the nearby Pace bus stop and convenient access to Naperville's Metra train station. Enjoy the perfect combination of space, comfort, neighborhood amenities, and everyday convenience! Rental Requirements & Terms: Minimum 12-month lease. Smaller dogs weighing up to 50 lbs. may be considered on a case-by-case basis with applicable pet rent and deposits; NO CATS. Tenant is responsible for water, gas, electricity, trash collection, lawn maintenance, and snow removal. A non-refundable credit and background check application fee applies to each adult applicant age 18 or older. First full month's rent and a security deposit are required to secure the property. Residents are responsible for internet and cable installation and must provide proof of renters insurance before move-in. Don't miss this wonderful opportunity to enjoy a home filled with character, comfort, and timeless appeal in one of Naperville's established communities. Schedule your private showing today!
Upcoming Open Houses
Open House Saturday November 21st, 10:00am - 12:00pm
Open House Saturday November 21st, 5:00pm - 7:00pm
Open House Sunday November 22nd, 3:00pm - 5:00pm
Property Features
Property Type: Rental - Single Family
Basement: Yes
Basement: Partially Finished, Crawl Space, Rec/Family Area, Partial
Cooling: Central Air
Fireplaces: 1
Garage: 2
Heating: Gas
Lot Size: 143x72x143x69
Roof Type: Asphalt
Stories: 2.0
Year Built: 1968
Amenities
Paneling
Pantry
Feature Descriptions
Additional rooms: No additional rooms
Appliances: Range, Microwave, Dishwasher, Refrigerator, Washer, Dryer, Other
Association Amenities: Park, Public Bus
Bath Features: Soaking Tub
Dining Room: Combined w/ LivRm
Exterior: Vinyl Siding, Brick
Fireplace: Wood Burning
Fireplace Location(s): Family Room
Laundry: Gas Dryer Hookup
Lot Dimensions: 143x72x143x69
Parking: Asphalt, Garage Door Opener, Yes, Garage Owned, Attached, Garage
Pet Allowed: Additional Pet Rent, Deposit Required, Dogs OK, Neutered and/or Declawed Only, Number Limit, Size Limit
Rent Includes: None
Sewer: Public Sewer
Total Rooms: 8
Township: Lisle
Water: Public
Room Sizes
Bedroom 2: 11X15
Bedroom 3: 12X13
Bedroom 4: 10X13
Dining Room: 12X12
Family Room: 12X20
Kitchen: 12X19
Laundry: 5X8
Living Room: 13X20
Primary Bedroom: 12X16
Local Schools
High School: Naperville Central High School
Middle School: Lincoln Junior High School
Elementary School: Maplebrook Elementary School
School District: District 203
Listed By / Shown By
Listed By
Agency Name: Coldwell Banker Real Estate Group
Agency Phone: 630-904-4334
Shown By
Agent Name: Margaret "Marge" Bowen
Agent Phone: (815) 222-5665
Agency Title: Gambino Realtors




Member Participants (and their affiliated licensees, if applicable) shall indicate on their websites that IDX information is provided exclusively for consumers’ personal non-commercial use, that it may not be used for any purpose other than to identify prospective properties consumers may be interested in purchasing, that the data is deemed reliable but is not guaranteed by MLS GRID, and that the use of the MLS GRID Data may be subject to an end user license agreement prescribed by the Member Participant’s applicable MLS if any and as amended from time to time. MLS GRID may, at its discretion, require use of other disclaimers as necessary to protect Member Participant, and/or their MLS from liability.
Based on information submitted to the MLS GRID. All data is obtained from various sources and may not have been verified by broker or MLS GRID. Supplied Open House Information is subject to change without notice. All information should be independently reviewed and verified for accuracy. Properties may or may not be listed by the office/agent presenting the information.
Privacy Policy / DMCA Notice / ADA Accessibility


This site is hosted, designed and copyright
© 1994 - 2026 by
Delta Media Group, Inc. -- Patent Pending --
1553 Killdeer Drive | MLS# 12807901
This property located at 1553 Killdeer Drive , Naperville, IL 60565 is currently listed for rent with an asking price of $3,800 / Monthly. Killdeer Drive is located within the District 203 school district. Search Naperville real estate on mbowen.gogambino.com today.