

BEDS4
BATHS3 full 1 partial
SQUARE FEET2,883
MLS#26030874
STATUSActive
PROPERTY TYPEResidential - Single Family
SUBDIVISIONThe Marshes at Daniel Island
Property Description
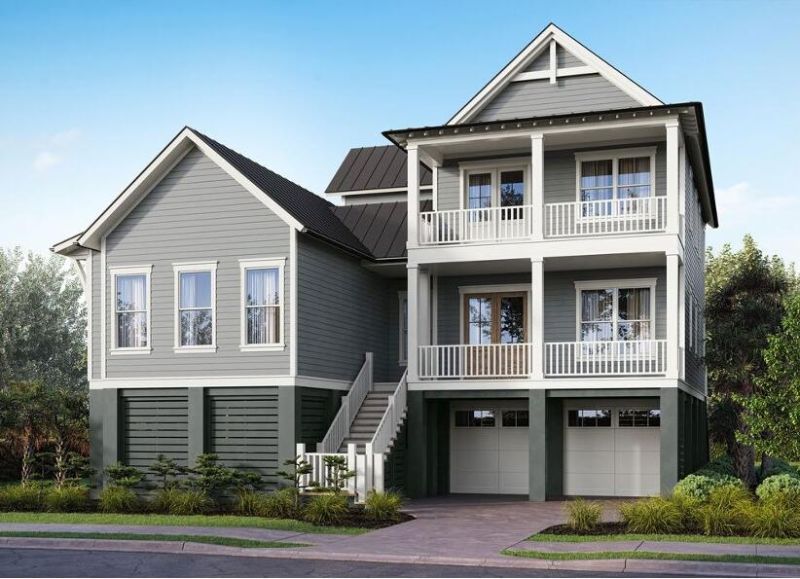
NEW CONSTRUCTIO HOME ON DANIEL ISLAND! The River Grove plan offers a thoughtfully designed layout with a first-floor primary suite, providing a peaceful retreat at the heart of the home. The expansive family room seamlessly connects to a screened porch, perfect for indoor-outdoor. The kitchen flows into a specious dining room, ideal for gatherings. Upstairs, you'll find 3 additional bedrooms and a versatile loft area, providing plenty of space for relaxation and entertainment. The covered porch enhances the home's charm, offering extra outdoor living spaces for enjoying the surrounding views during all of the four seasons in the Lowcountry. Estimated completion July 2027.Notes: BRAND NEW CONSTRUCTION, Home is open during business hours.
Property Features
Property Type: Residential - Single Family
Garage: 2
Heating: Natural Gas
Home Style: Traditional
Roof Type: Metal
Stories: 2.0
Year Built: 2027
Amenities
High Ceilings
Elevator
Walk-In Closet(s)
Family
Pantry
Separate Dining
Study
Lawn Irrigation
Balcony
Feature Descriptions
Building Area Total: 2883
Community Features: Pool, Trash, Walk/Jog Trails
Days on Site: 2
Elevator: Y
Exterior: Cement Siding
Fireplace Features: Family Room
Fireplace Y/N: Yes
Flooring: Ceramic Tile, Wood
GarageY/N: Yes
HeatingY/N: 1
Laundry: Washer Hookup, Laundry Room
Lot Features: Wooded, Graded
Other Structures: No
Parking Features: 2 Car Garage
Patio And Porch: Front Porch
Sewer: Public Sewer
Utilities: Dominion Energy
Water: Public
Waterfront Features: Marshfront
Wooded: Yes
Local Schools
High School: Philip Simmons
Middle School: Daniel Island
Elementary School: Daniel Island
Listed By / Shown By
Listed By
Agency Name: Carolina One Real Estate
Agency Contact: 843-779-8660
Shown By
Agent Name: Margaret "Marge" Bowen
Agent Phone: (815) 222-5665
Agency Title: Gambino Realtors

Estimate Your Payment
Estimated Payment
$ 10,610.58 per month $9,970.37 Principal & Interest $0.00 Property Tax (data not provided by mls) $640.21 Homeowner's InsuranceChange Payment Information


Privacy Policy / DMCA Notice / ADA Accessibility


This site is hosted, designed and copyright
© 1994 - 2026 by
Delta Media Group, Inc. -- Patent Pending --
171 Etta Way | MLS# 26030874
This single family home located at 171 Etta Way, Charleston, SC 29492 is currently listed for sale with an asking price of $2,195,000. This property was built in 2027 and has 4 bedrooms and 3 full and 1 partial baths with 2883 sq. ft. Etta Way is located in the The Marshes at Daniel Island subdivision. Search The Marshes At Daniel Island real estate on mbowen.gogambino.com today.