

BEDS3
BATHS3 full 1 partial
SQUARE FEET3,027
MLS#12811158
STATUSNew
PROPERTY TYPEResidential - Townhouse
SUBDIVISIONLake Barrington Shores
SCHOOLDistrict 220
Property Description
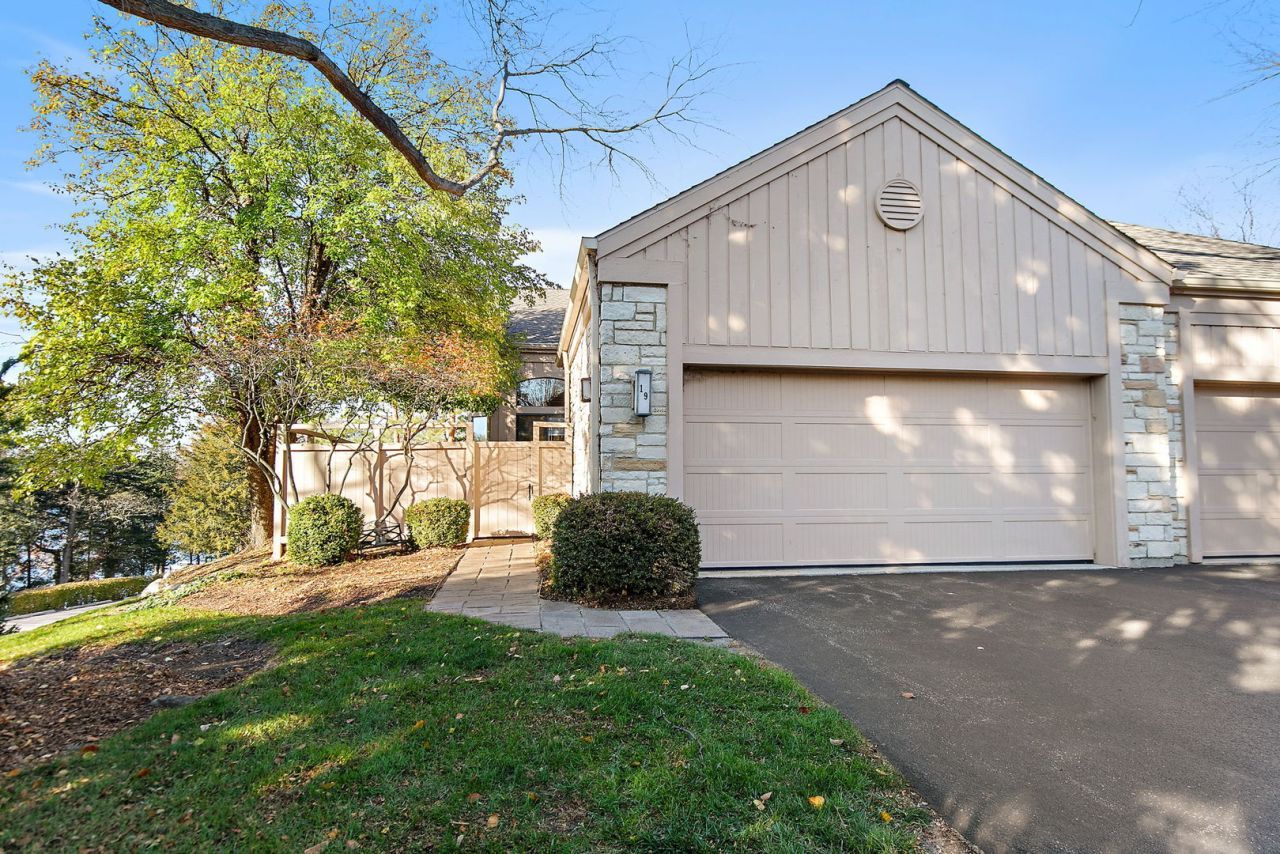
A Rare Find. LOCATION. LOCATION. LOCATION. Water. Water. Water. This Exeter Model is an end unit overlooking the lake. Three bedroom townhome with a master bedroom suite on first floor. Vaulted ceilings in living and dining room. Two car garage with a direct entry. Private Courtyard Entrance. Beautiful Views from every window, whether in the dining room, living room, kitchen, balcony, bedrooms or lower level large family room with a brick fireplace and an extra office area along the window facing the lake and a walkout patio. Kitchen and bathrooms have been updated with beautiful cabinetry, granite counters, lighting and more; Enjoy breakfast and lunch while looking directly at the lake in the comfortable eating area adjoining the kitchen; Hardwood floors on main level; Enjoy every season in beautiful Lake Barrington Shores. Steps away from the Marina and a few steps more to the Lodge and easy in and out access to Miller Road; Enjoy Lake Barrington Shores to its finest!! HVAC (22), Heat Pump, Water Softener (22), Water Heater (2025) SubZero Refrigerator; TASTEFUL, FIRST CLASS FURNISHINGS ARE AVAILABLE; All to enjoy in a UNIQUE RESORT-LIKE GATED COMMUNITY with a 100 acre lake, 37 acre forest preserve, walking trail, 8 tennis courts, Bocce, Pickle Ball, Platform tennis, In & Outdoor pools, Marina with sailboats, kayaks, canoes, and fishing boats all for resident use; 18 hole golf course for membership play; LARGE UPDATED COMMUNITY CENTER with a ballroom, party room, library, conference rooms, large fitness area and more; Lots of activities and organizations for ALL AGES TO ENJOY; Highly rated Barrington Schools, FULL TIME SECURITY
Property Features
Property Type: Residential - Townhouse
Basement: Yes
Basement: Finished, Exterior Entry, Rec/Family Area, Storage Space, Full
Cooling: Central Air
Fireplaces: 2
Garage: 2
Heating: Electric
Lot Size: CONDO
Roof Type: Asphalt
Stories: 3.0
Taxes: $9,964
Year Built: 1997
Amenities
Vaulted Ceiling(s)
Wet Bar
1st Floor Bedroom
1st Floor Full Bath
Storage
Walk-In Closet(s)
Granite Counters
Pantry
Feature Descriptions
Additional rooms: Exercise Room, Eating Area
Appliances: Range, Microwave, Dishwasher, High End Refrigerator, Washer, Dryer, Disposal, Stainless Steel Appliance(s), Humidifier
Association Amenities: Exercise Room, Golf Course, On Site Manager/Engineer, Park, Party Room, Indoor Pool, Pool, Restaurant, Tennis Court(s), Spa/Hot Tub, Clubhouse, Security, Trail(s)
Association Includes: Water, Insurance, Security, TV/Cable, Clubhouse, Exercise Facilities, Pool, Exterior Maintenance, Lawn Care, Scavenger, Snow Removal, Internet
Bath Features: Separate Shower
Dining Room: Separate
Exterior: Cedar, Stone
Fireplace: Wood Burning
Fireplace Location(s): Family Room, Living Room
HOA Fee: 859/ Monthly
Laundry: Washer Hookup
Lot Dimensions: CONDO
Other Equipment: Water-Softener Owned, TV-Cable, Security System, CO Detectors, Sump Pump, Backup Sump Pump;, Security Cameras, Water Heater-Electric
Parcel#: 13114003370000
Parking: Asphalt, Garage Door Opener, Heated Garage, Garage, Yes, Attached
Pet Allowed: Cats OK, Dogs OK
Security: yes
Sewer: Public Sewer
Total Rooms: 9
Township: Cuba
Water: Shared Well
Room Sizes
Exercise Room: 12X20
Eating Area: 11X12
Bedroom 2: 11X17
Bedroom 3: 11X12
Dining Room: 11X12
Family Room: 31X20
Kitchen: 11X14
Laundry: 8X8
Living Room: 13X20
Primary Bedroom: 13X16
Local Schools
School District: District 220
Listed By / Shown By
Listed By
Agency Name: RE/MAX Properties Northwest
Agency Phone: 847-381-5555
Shown By
Agent Name: Margaret "Marge" Bowen
Agent Phone: (815) 222-5665
Agency Title: Gambino Realtors

Estimate Your Payment
Estimated Payment
$ 4,576.67 per month $3,520.29 Principal & Interest $830.33 Property Tax $226.04 Homeowner's InsuranceChange Payment Information



Member Participants (and their affiliated licensees, if applicable) shall indicate on their websites that IDX information is provided exclusively for consumers’ personal non-commercial use, that it may not be used for any purpose other than to identify prospective properties consumers may be interested in purchasing, that the data is deemed reliable but is not guaranteed by MLS GRID, and that the use of the MLS GRID Data may be subject to an end user license agreement prescribed by the Member Participant’s applicable MLS if any and as amended from time to time. MLS GRID may, at its discretion, require use of other disclaimers as necessary to protect Member Participant, and/or their MLS from liability.
Based on information submitted to the MLS GRID. All data is obtained from various sources and may not have been verified by broker or MLS GRID. Supplied Open House Information is subject to change without notice. All information should be independently reviewed and verified for accuracy. Properties may or may not be listed by the office/agent presenting the information.
Privacy Policy / DMCA Notice / ADA Accessibility


This site is hosted, designed and copyright
© 1994 - 2026 by
Delta Media Group, Inc. -- Patent Pending --
19 Shoreline Road | MLS# 12811158
This townhouse located at 19 Shoreline Road , Barrington, IL 60010 is currently listed for sale with an asking price of $775,000. This property was built in 1997 and has 3 bedrooms and 3 full and 1 partial baths with 3027 sq. ft. Shoreline Road is located in the Lake Barrington Shores subdivision within the District 220 school district. Search Lake Barrington Shores real estate on mbowen.gogambino.com today.