

BEDS3
BATHS2 full
SQUARE FEET1,450
MLS#12812579
STATUSNew
PROPERTY TYPEResidential - Condominium
SCHOOLDistrict 299
Property Description
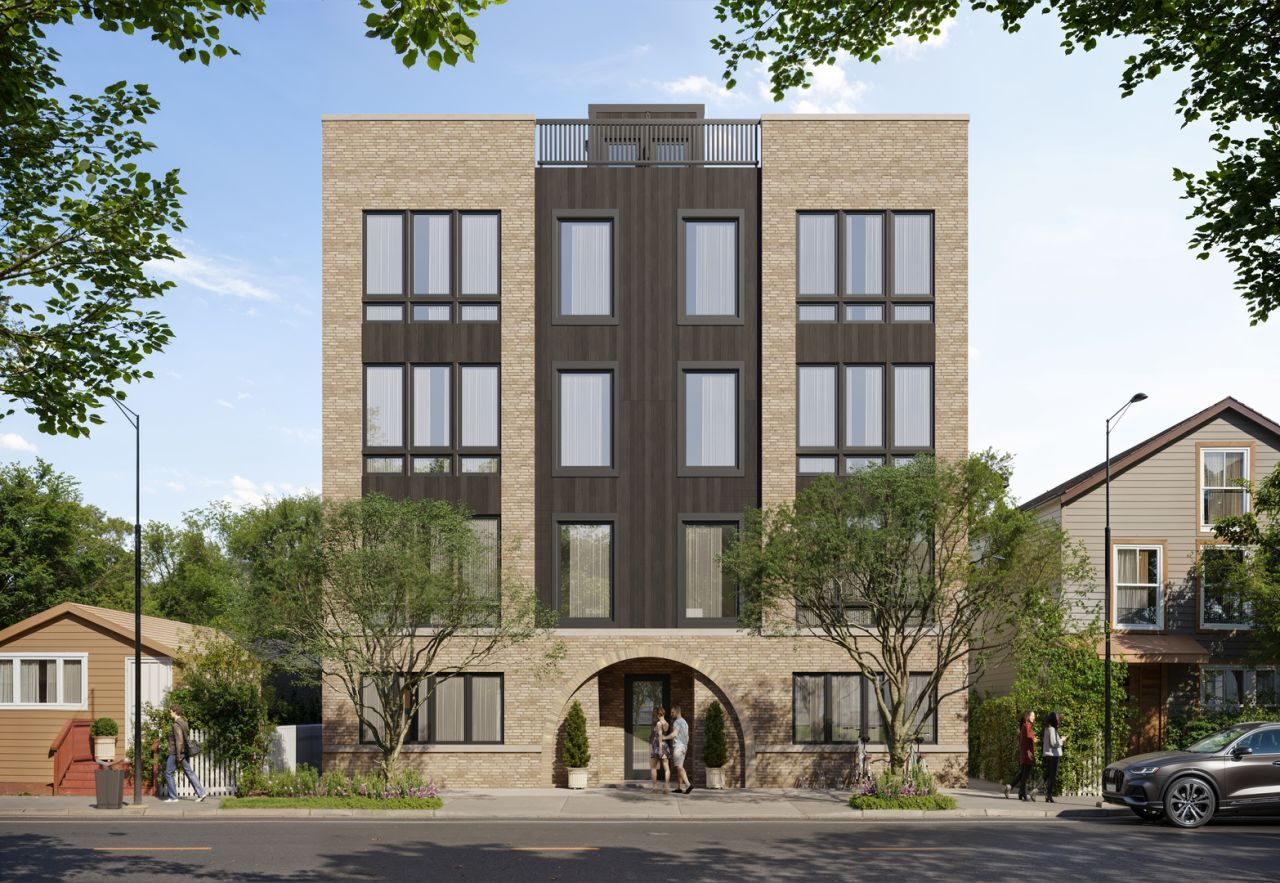
LAST UNIT AVAILABLE IN THIS LUXURIOUS BOUTIQUE 8-UNIT NEW CONSTRUCTION BUILDING BY AN ESTABLISHED CHICAGO DEVELOPER! Experience exceptional penthouse living in this thoughtfully crafted residence by an experienced local developer. Enjoy sweeping views of the Chicago skyline, Ping Tom Memorial Park, and surrounding cityscape. This stunning 3-bedroom, 2-bath residence offers 1,450 SF of thoughtfully designed interior space, a spacious 15' x 10' private rear porch, and an enormous 600 SF professionally finished private rooftop deck. Perched atop an intimate boutique building, this home combines penthouse privacy, abundant natural light, and luxurious finishes in one of Chicago's most exciting neighborhoods. Designed for both everyday comfort and entertaining, this extra-wide residence features 9-foot ceilings, oversized windows, wide-plank white oak flooring, and an expansive open-concept living and dining space. The west-facing living area enjoys beautiful afternoon sunlight, while the chef's kitchen serves as the centerpiece of the home, showcasing top-tier quartz countertops, an impressive 7-foot island, abundant custom white oak and painted cabinetry, and stainless steel KitchenAid appliances. The exceptionally wide layout creates an inviting, flexible space for entertaining, relaxing, or working from home. The spacious east-facing primary suite is a true retreat, featuring oversized windows that welcome beautiful morning sunlight, an extraordinary 9-foot-wide custom white oak double vanity, a luxurious walk-in shower with seating, and an enormous 9' x 5' custom walk-in closet. Two additional bedrooms provide flexibility for family, guests, or a dedicated home office. Custom built-out closets throughout, in-unit laundry, a smart thermostat, and a private ground-floor storage room add exceptional convenience. The true showstopper awaits above. An enormous 600 SF private rooftop deck offers sweeping panoramic views of Chicago's skyline, the Chicago River, Ping Tom Memorial Park, and beyond. Professionally finished with an elegant combination of perimeter pavers and Trex decking, this incredible outdoor retreat features a dedicated gas line for grilling and ample room for outdoor dining, lounging, and entertaining. A generous 15' x 10' private rear porch provides another outdoor escape, while an additional 1300 SF shared rooftop deck offers even more space to enjoy the city views. This unit also comes with a dedicated parking spot, enhanced soundproofing between residences, a whole-home humidifier, and prewiring for in-ceiling speakers, reflecting the thoughtful design and attention to detail throughout. Ideally located on a quiet residential street in vibrant Pilsen, you're steps from renowned restaurants, cafes, galleries, and nightlife, and minutes from Chinatown, the West Loop, and downtown Chicago. Enjoy convenient access to the Metra, I-94, Museum Campus, Soldier Field, and Chicago's lakefront trails. The final opportunity to own in this boutique new construction building. Penthouse privacy, approximately 750 SF of private outdoor living space, spectacular skyline views, and thoughtful luxury finishes throughout. This isn't just another new construction condo. It's a rare opportunity to have it all.
Property Features
Property Type: Residential - Condominium
Basement: None
Cooling: Central Air
Heating: Gas
Lot Size: 0.11 Acres
Roof Type: Asphalt
Stories: 4.0
Taxes: $1,530
Year Built: 2026
Feature Descriptions
Additional rooms: Mud Room, Utility Room-1st Floor, Storage, Walk In Closet, Balcony/Porch/Lanai, Deck
Appliances: Range, Microwave, Dishwasher, Refrigerator, Freezer, Washer, Dryer, Disposal, Stainless Steel Appliance(s), Range Hood, Gas Cooktop, Gas Oven
Association Includes: Water, Taxes, Insurance
Exterior: Brick, Fiber Cement
HOA Fee: 290/ Monthly
Laundry: Gas Dryer Hookup, Electric Dryer Hookup, In Unit
Lot Dimensions: 50x100
Other Equipment: Intercom
Parcel#: 17213240280000
Parking: Off Alley, Assigned, Off Street, Alley Access, Yes
Pet Allowed: Cats OK, Dogs OK
Sewer: Public Sewer
Total Rooms: 6
Township: West Chicago
Water: Public
Room Sizes
Mud Room: 7X5
Utility Room-1st Floor: 6X3
Storage: 5X4
Walk In Closet: 9X5
Balcony/Porch/Lanai: 15X10
Deck: 21X26
Bedroom 2: 11X10
Bedroom 3: 11X10
Dining Room: 10X14
Kitchen: 21X9
Laundry: 3X3
Living Room: 21X14
Primary Bedroom: 14X13
Local Schools
School District: District 299
Listed By / Shown By
Listed By
Agency Name: Core Realty & Investments Inc.
Agency Phone: 224-235-4336
Shown By
Agent Name: Margaret "Marge" Bowen
Agent Phone: (815) 222-5665
Agency Title: Gambino Realtors

Estimate Your Payment
Estimated Payment
$ 3,023.05 per month $2,720.84 Principal & Interest $127.50 Property Tax $174.71 Homeowner's InsuranceChange Payment Information



Member Participants (and their affiliated licensees, if applicable) shall indicate on their websites that IDX information is provided exclusively for consumers’ personal non-commercial use, that it may not be used for any purpose other than to identify prospective properties consumers may be interested in purchasing, that the data is deemed reliable but is not guaranteed by MLS GRID, and that the use of the MLS GRID Data may be subject to an end user license agreement prescribed by the Member Participant’s applicable MLS if any and as amended from time to time. MLS GRID may, at its discretion, require use of other disclaimers as necessary to protect Member Participant, and/or their MLS from liability.
Based on information submitted to the MLS GRID. All data is obtained from various sources and may not have been verified by broker or MLS GRID. Supplied Open House Information is subject to change without notice. All information should be independently reviewed and verified for accuracy. Properties may or may not be listed by the office/agent presenting the information.
Privacy Policy / DMCA Notice / ADA Accessibility


This site is hosted, designed and copyright
© 1994 - 2026 by
Delta Media Group, Inc. -- Patent Pending --
1931 S Jefferson Street , Unit 4N | MLS# 12812579
This condo located at 1931 S Jefferson Street , Unit 4N, Chicago, IL 60616 is currently listed for sale with an asking price of $599,000. This property was built in 2026 and has 3 bedrooms and 2 full baths with 1450 sq. ft. S Jefferson Street , Unit 4N is located within the District 299 school district. Search Chicago real estate on mbowen.gogambino.com today.