

BEDS4
BATHS3 full 1 partial
SQUARE FEET2,912
MLS#646526
STATUS
PROPERTY TYPEResidential - Single Family
SUBDIVISIONLONGCREEK LINKSIDE VILLAGE
SCHOOLRichland Two
Property Description
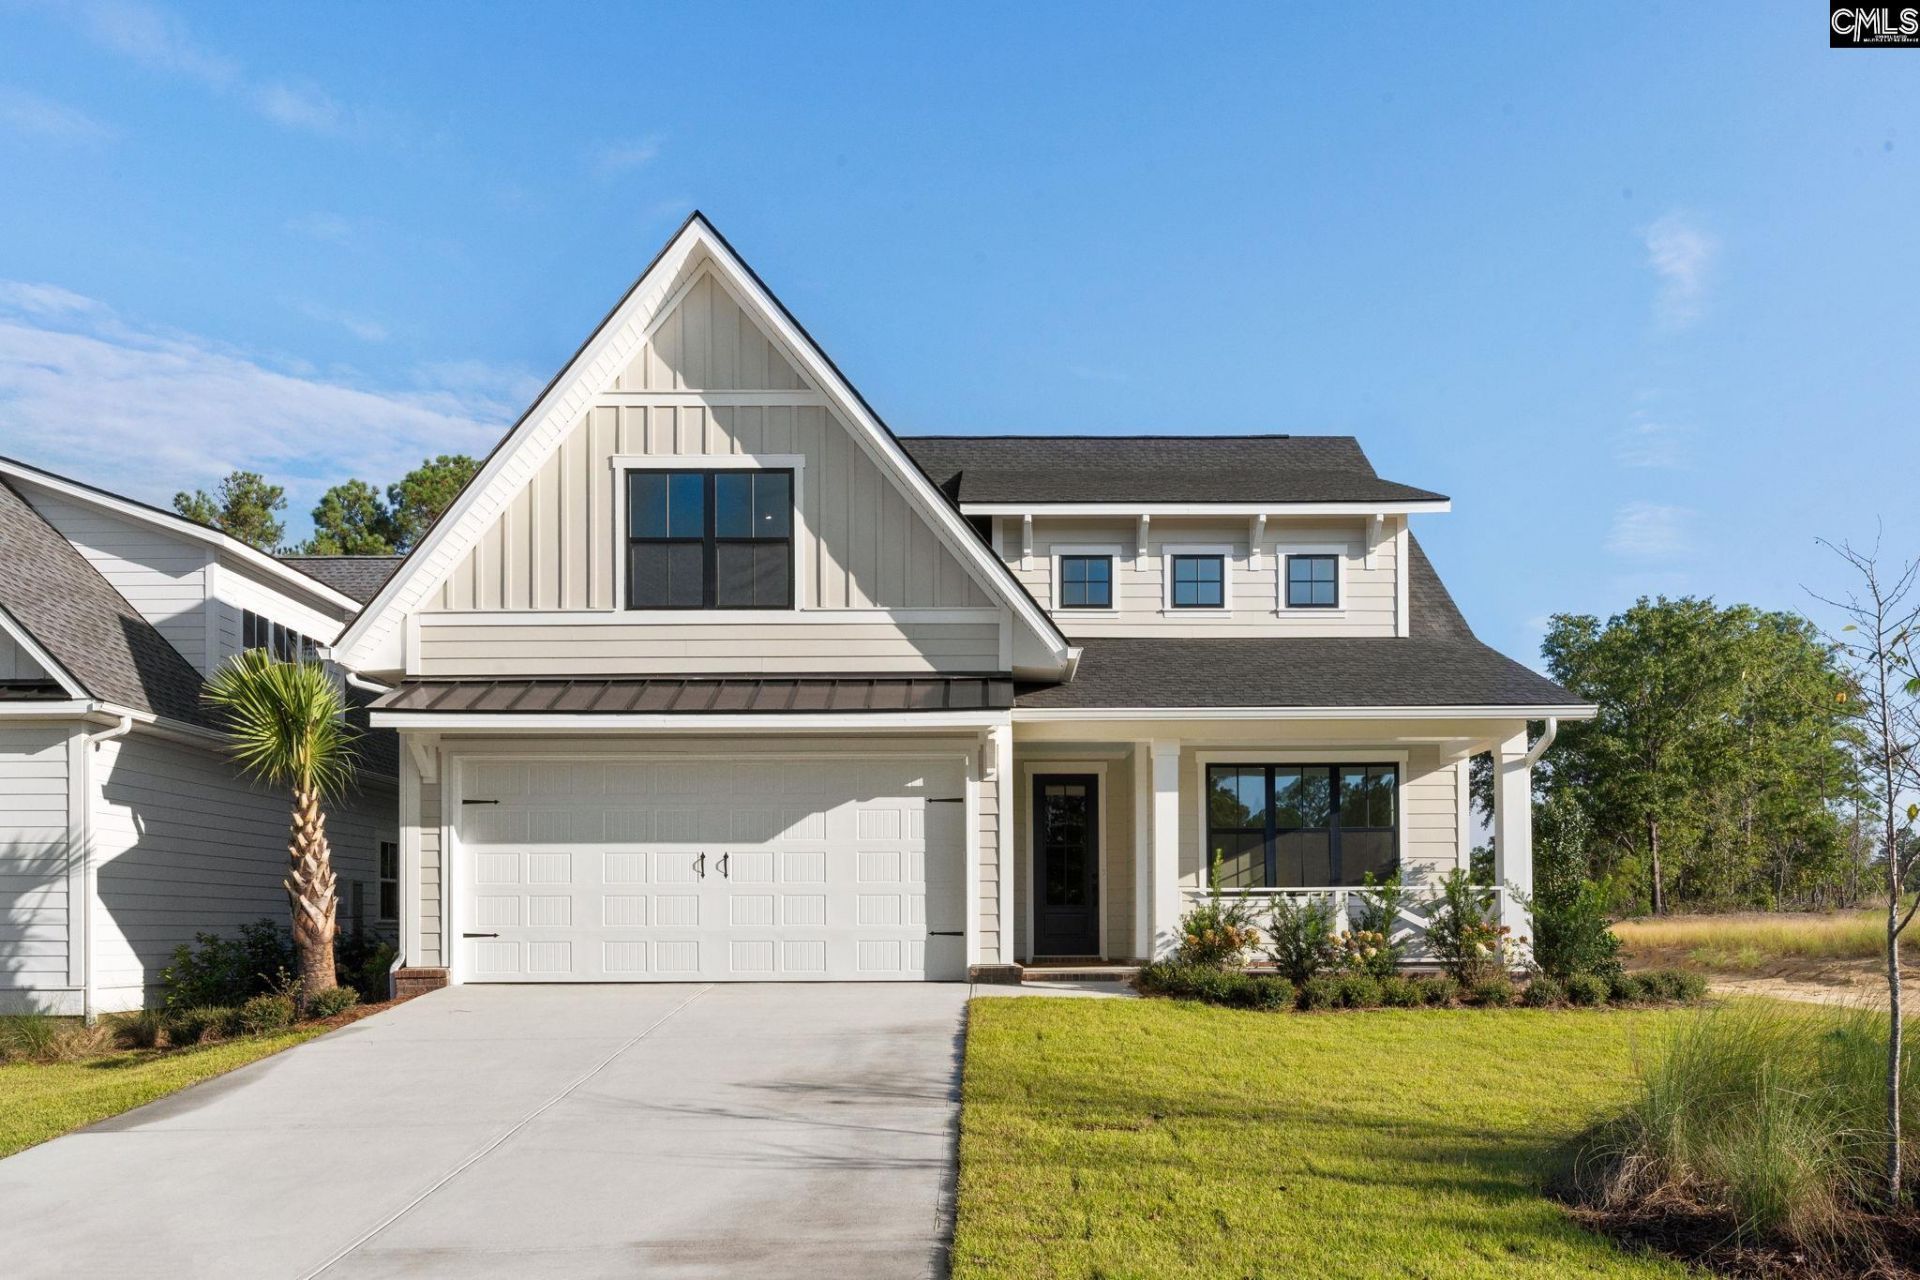
Welcome to The Linkside, a thoughtfully designed home where timeless elegance meets modern comfort and effortless living. Nestled along the Windermere Golf Course in LongCreek Plantation, this stunning home offers 4 bedrooms, 2.5 bathrooms, and an open-concept layout filled with natural light and golf course views. The main-level primary suite provides a private retreat with a spa-like bath, luxury tile finishes, and a custom-designed closet. A versatile study offers the perfect space for a home office or hobby room, while the chef-inspired kitchen features premium ZLINE appliances and flows effortlessly into the main living area with beautiful hardwood floors. Upstairs, a spacious loft with a built-in beverage cooler creates the perfect setting for movie nights or casual gatherings, complemented by three additional bedrooms and a generous bonus room. Thoughtfully designed for both everyday comfort and entertaining, The Linkside combines elegant finishes, functional living spaces, and an exceptional golf-course lifestyle. Disclaimer: CMLS has not reviewed and, therefore, does not endorse vendors who may appear in listings.
Property Features
Property Type: Residential - Single Family
Fireplaces: 1
Garage: 2 car attached
Lot Size: 0.16 Acres
Feature Descriptions
Lot Dimensions: 0.16 Acre(s)
Local Schools
High School: Blythewood
Middle School: Blythewood
Elementary School: Round Top
School District: Richland Two
Listed By / Shown By
Listed By
Agency Name: Home Advantage Realty Builder Services
Shown By
Agent Name: Margaret "Marge" Bowen
Agent Phone: (815) 222-5665
Agency Title: Gambino Realtors

Estimate Your Payment
Estimated Payment
$ 3,021.24 per month $2,838.95 Principal & Interest $0.00 Property Tax (data not provided by mls) $182.29 Homeowner's InsuranceChange Payment Information


Privacy Policy / DMCA Notice / ADA Accessibility


This site is hosted, designed and copyright
© 1994 - 2026 by
Delta Media Group, Inc. -- Patent Pending --
2037 Fairway View Lane | MLS# 646526
This single family home located at 2037 Fairway View Lane , Columbia, SC 29106 is currently listed for sale with an asking price of $625,000. This property has 4 bedrooms and 3 full and 1 partial baths with 2912 sq. ft. Fairway View Lane is located in the LONGCREEK LINKSIDE VILLAGE subdivision within the Richland Two school district. Search LONGCREEK LINKSIDE VILLAGE real estate on mbowen.gogambino.com today.