

BEDS3
BATHS3
SQUARE FEET1,646
MLS#22632652
STATUSNEW
PROPERTY TYPEResidential - Townhouse
SUBDIVISIONRows at Coventry
SCHOOLMillard
Property Description
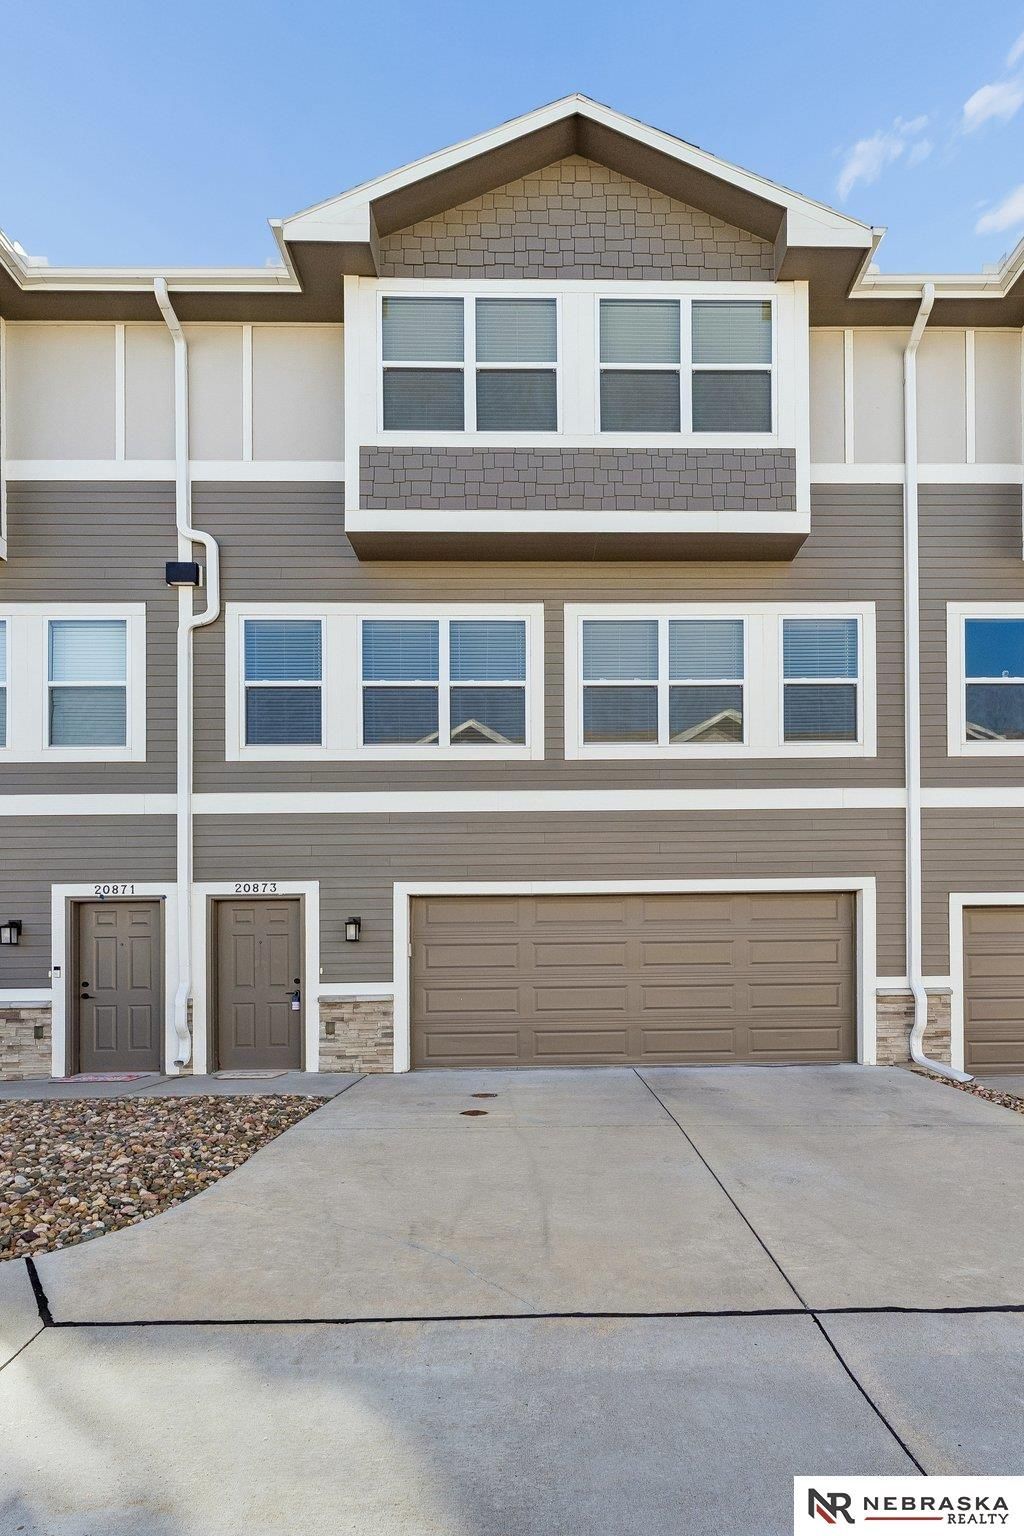
Ask about a 2/1 interest rate buydown! Enjoy low-maintenance living in The Rows at Coventry, backing to open common space. This well-maintained 3-bedroom, 3-bath townhome offers an open main floor with durable LVP flooring and a stylish kitchen with granite counters, stainless appliances and a large island. Enjoy abundant natural light and relaxing deck views. Granite counters extend to all bathrooms, and window coverings are included. Upstairs, the spacious primary suite features a walk-in closet and private bath, with convenient second-floor laundry nearby. The oversized, approximately 26-foot-deep garage has epoxy floors and room for larger vehicles, storage or hobbies. HOA covers lawn care and snow removal. Located in Millard Schools near shopping, dining, parks and trails. The following rooms have been virtually staged: living, dining, kitchen, primary bedroom, bedrooms 2 and 3.
Property Features
Property Type: Residential - Townhouse
Cooling: Central Air
Fuel Type: Electric
Garage: 2 car attached
Heating: Electric, Forced Air
Home Style: 2 Story
Lot Size: 0.04 Acres
Property Type: Townhouse
Roof Type: Composition
Stories: 2.0
Taxes: $5,144
Year Built: 2022
Feature Descriptions
Appliances: Range, Refrigerator, Washer, Dishwasher, Dryer, Disposal, Microwave
Baths Full: 2
Baths Half: 1
Bedroom 2: Wall/Wall Carpeting, Window Covering
Bedroom 3: Wall/Wall Carpeting, Window Covering
Days on Site: 2
Directions: From 204th and Q, west on Q. Left on 207th, right on 208th Ct, left on T Court.
Exterior: Stone, Cement Siding
Exterior: Patio, Deck, Sprinkler System
Fencing: None
Financing Terms: VA Loan, FHA, Conventional, Cash
Foundation: Slab
HOA Fee: 180
HOA Y/N: Yes
Interior: Cable Available, High Ceilings, Ceiling Fan(s), Pantry, Window Covering
Kitchen: Window Covering,9'+ Ceiling, Dining Area, Balcony/Deck, Luxury Vinyl Plank
Laundry: Luxury Vinyl Plank
Laundry Room Level: 2+
Living Room: Window Covering,9'+ Ceiling, Luxury Vinyl Plank
Lot: Up to 1/4 Acre.
Lot Dimensions: 25 x 73.45 x 25.67 x 67.85
Lot Size Range: Up To 1/4 Acre
Master Bathroom: Full
Master Bedroom: Wall/Wall Carpeting, Ceiling Fan(s), Walk-In Closet(s)
Model Home (Not For Sale): No
Original List Price: $274000
Primary Bath: Yes
Primary Bedroom Level: 2+
Sewer: Public Sewer
SID: 524
SQFT Above Grade Finished: 1646
SQFT Main Floor: 180
SQFT Second Floor: 700
SQFT Total: 1646
Tax Year: 2025
Utilities: Cable Available
Water: Public
Windows: Window Covering
Room Sizes
Bedroom 2: 13 X 9.2 Level - 3rd Floor
Bedroom 3: 10 X 11 Level - 3rd Floor
Kitchen: 14 X 112 Level - 2nd Floor
Living Room: 24.4 X 12.4 Level - 2nd Floor
Primary Bedroom: 11.3 X 11.2 Level - 3rd Floor
Laundry Room: Level - 3rd Floor
Local Schools
High School: Millard West
Middle School: Beadle
Elementary School: Reeder
School District: Millard
Listed By / Shown By
Listed By
Agency Name: Nebraska Realty
Shown By
Agent Name: Margaret "Marge" Bowen
Agent Phone: (815) 222-5665
Agency Title: Gambino Realtors

Estimate Your Payment
Estimated Payment
$ 1,753.18 per month $1,244.59 Principal & Interest $428.67 Property Tax $79.92 Homeowner's InsuranceChange Payment Information


Privacy Policy / DMCA Notice / ADA Accessibility


This site is hosted, designed and copyright
© 1994 - 2026 by
Delta Media Group, Inc. -- Patent Pending --
20873 T Court | MLS# 22632652
This townhouse located at 20873 T Court, Elkhorn, NE 68022 is currently listed for sale with an asking price of $274,000. This property was built in 2022 and has 3 bedrooms with 1646 sq. ft. T Court is located in the Rows at Coventry subdivision within the Millard school district. Search Rows At Coventry real estate on mbowen.gogambino.com today.