

BEDS4
BATHS2 full 1 partial
SQUARE FEET1,510
MLS#26-691
STATUSActive
PROPERTY TYPEResidential -
SCHOOLTahquamenon
Property Description
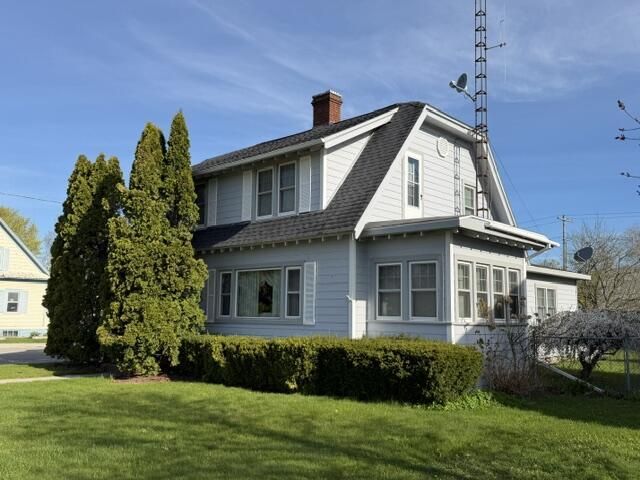
Lovingly cared for home in the village of Newberry. This spacious 4 bedroom 2+ bath home has so much to offer! Newly added first floor primary suite, galley style kitchen, formal dining room and large living area with original wood built-ins and fireplace. The second level has 3 bedrooms and a full bath. Semi-finished basement with utility area, workshop and family room too. Sunroom/office with loads of natural light is a great spot for morning coffee. Spacious open deck is ideal for entertaining as well as a fully fenced yard and detached 1 car garage. Situated in a prime location, just steps from the local school, bank, grocery stores and hospital. This is a turnkey home and ready for new owners. (Pre-qualified buyers only, please.)
Property Features
Property Type: Residential -
Basement: Yes
Cooling: None
Fenced: Yes
Fireplaces: 1
Garage: 1
Heating: Baseboard, Boiler system
Lot Size: 0.15 Acres
Roof Type: Asphalt shingles
Year Built: 1934
Feature Descriptions
Additional Garage: None
Additional Rooms: Office, Workshop
Appliances: Dishwasher, Dryer, Electric Range, Microwave, Refrigerator, Washer
Barrier Free: No
Exterior: Cement Board
Extras: Paved Driveway, Paved Street
Fireplace: Living Room, One, with Mantle, Wood Burning
Foundation: Poured Concrete Fnd
Homestead: Y
Interior: Cable, Hardwood Floors, Internet, Jet Tub, Laminate Flooring, Smoke Detector(s), Window Coverings
Landscping: Fence Metal, Garden - Floral, Lawn, Trees
Laundry: Main Level
Lot: Corner Lot
Lot Dimensions: 46' x 138'
Mineral Rights: Unknown
Patio/Deck: Open Deck
Seasonal: No
Sewer: Public Sewer
SQFT Above Grade: 1510.00
SQFT Below Grade: 120.00
SQFT Below Grade Finished: 660.00
University Area: No
Water: Public
Windows: Other, Wood
Zoning: Residential
Room Sizes
Kitchen: 14.00 X 9.00 Level - M
Living Room: 20.00 X 12.00 Level - M
Dining Room: 12.00 X 10.00 Level - M
Breezeway: 8.00 X 7.00 Level - M
Sunroom: 10.00 X 7.00 Level - M
Bathroom: 6.00 X 4.00 Level - M
Foyer: 10.00 X 7.00 Level - M
Hallway: 15.00 X 3.00 Level - 2
Bedroom 1: 12.00 X 13.00 Level - 2
Bedroom 2: 13.00 X 12.50 Level - 2
Bedroom 3: 10.00 X 9.00 Level - 2
Bathroom: 8.50 X 7.00 Level - 2
Utility Room: 12.00 X 17.00 Level - B
Family Room: 24.00 X 10.00 Level - B
Mudroom: 18.00 X 12.00 Level - B
Primary Bedroom: 15.00 X 11.00 Level - M
Primary Bathroom: 11.50 X 8.00 Level - M
Laundry: 10.00 X 4.00 Level - M
Local Schools
School District: Tahquamenon
Listed By / Shown By
Listed By
Agency Name: Key Realty One
Shown By
Agent Name: Margaret "Marge" Bowen
Agent Phone: (815) 222-5665
Agency Title: Gambino Realtors

Estimate Your Payment
Estimated Payment
$ 676.27 per month $635.47 Principal & Interest $0.00 Property Tax (data not provided by mls) $40.80 Homeowner's InsuranceChange Payment Information


Privacy Policy / DMCA Notice / ADA Accessibility


This site is hosted, designed and copyright
© 1994 - 2026 by
Delta Media Group, Inc. -- Patent Pending --
214 W Mcmillan Ave | MLS# 26-691
This home located at 214 W Mcmillan Ave, Newberry, MI 49868 is currently listed for sale with an asking price of $139,900. This property was built in 1934 and has 4 bedrooms and 2 full and 1 partial baths with 1510 sq. ft. W Mcmillan Ave is located within the Tahquamenon school district. Search Newberry real estate on mbowen.gogambino.com today.