

BEDS3
BATHS3 full 1 partial
SQUARE FEET2,282
MLS#12810134
STATUSNew
PROPERTY TYPERental - Single Family
SUBDIVISIONRaintree Village
SCHOOLDistrict 115
Property Description
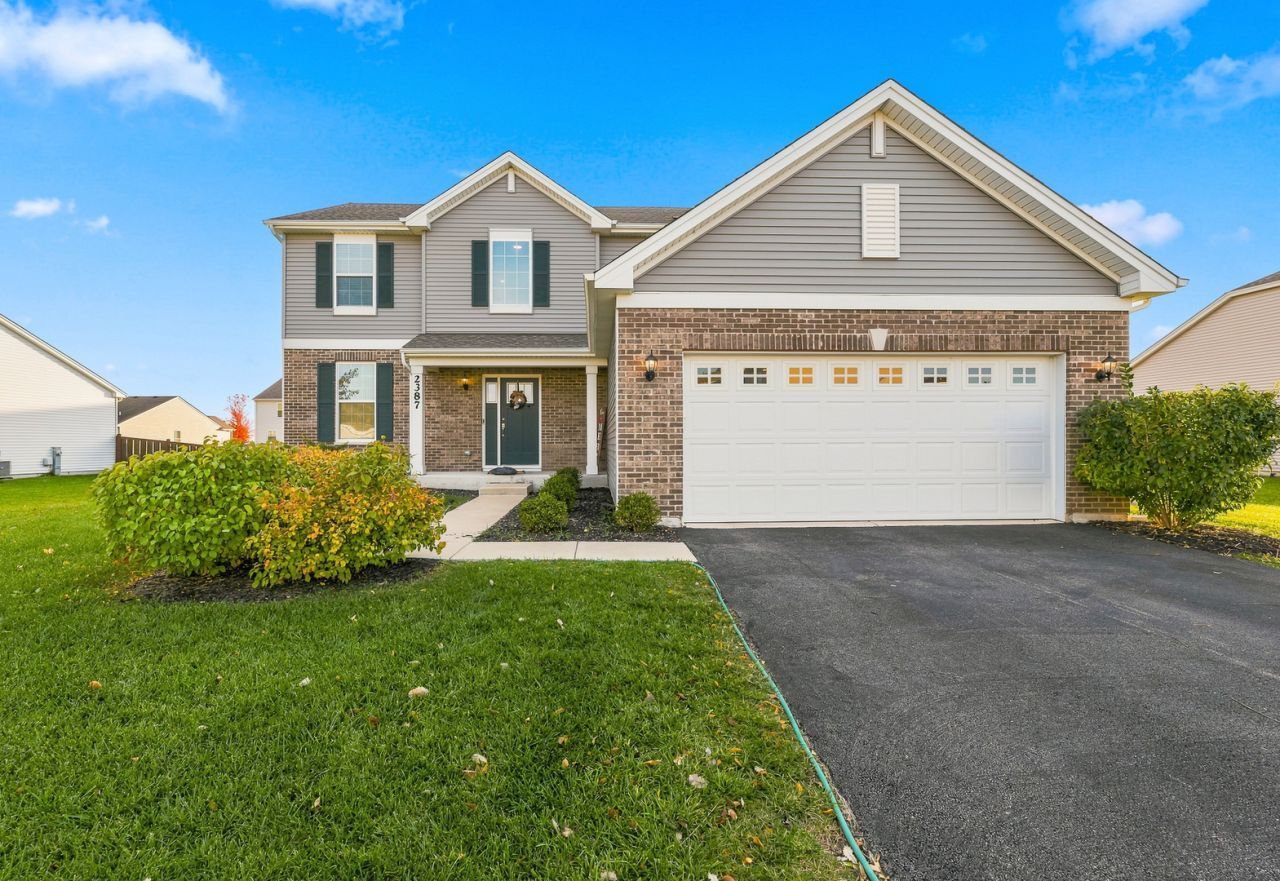
Welcome to Raintree Village, one of Yorkville's premier clubhouse communities! A standout feature of this impressive home is its beautifully finished basement, complete with a full bathroom, offering additional living and entertaining space with endless possibilities, including the potential to create a fourth bedroom! This impressive two-story, brick-front home offers 2,282 square feet of thoughtfully designed living space, featuring 3 bedrooms, 3.5 bathrooms, a versatile loft, and a 2-car garage. Step inside to a beautiful two-story foyer highlighted by an elegant staircase with prairie-style metal baluster railings. The main level features a formal living room and dining room, along with a private study accented by French doors. Nine-foot ceilings, upgraded lighting, and durable wide-plank flooring add to the home's welcoming appeal. The modern kitchen is designed for both everyday living and entertaining, featuring stylish quartz countertops, custom 42-inch cabinetry, a beautiful center island, breakfast bar, pantry, and a complete GE stainless steel appliance package. The bright breakfast area opens to a spacious family room, creating an inviting and functional gathering space. A convenient powder room completes the first floor. Upstairs, the spacious primary suite offers a gorgeous walk-in closet and a luxurious bathroom with an oversized walk-in shower, dual quartz comfort-height vanities, and a private SmartHeight commode. Two additional generously sized bedrooms, a full hall bathroom, and an inviting loft provide plenty of room for family, guests, or additional living space. Second-floor laundry adds everyday convenience. The finished basement is an exceptional bonus, providing even more room to spread out with flexible space for a recreation room, home theater, game room, home gym, or additional entertaining area, plus the convenience of a full bathroom. With its generous layout, the basement also offers the possibility of creating a fourth bedroom, providing even greater flexibility to suit your needs. Additional highlights include a spacious two-car garage with opener and keypad, white doors and trim throughout, and energy-efficient features. This home also incorporates innovative smart-home technology, including a Ring video doorbell, protected keyless entry, a Wi-Fi thermostat, and Ruckus wireless heat mapping. Recognized as the world's first Wi-Fi Certified home, it offers modern connectivity and convenience throughout. Raintree Village offers an outstanding lifestyle with resort-style amenities, including a clubhouse, swimming pools, fitness center, game room, tennis courts, parks, bike paths, and the convenience of Yorkville Middle School right within the community. Ideally located near shopping, restaurants, Raging Waves Waterpark, and more, this home combines spacious living, modern technology, a highly desirable finished basement with potential for a fourth bedroom, and exceptional community amenities in a fantastic Yorkville location!
Property Features
Property Type: Rental - Single Family
Basement: Yes
Basement: Finished, Full
Cooling: Central Air
Garage: 2
Heating: Gas, Forced Air
Lot Size: 0.30 Acres
Roof Type: Asphalt
Year Built: 2022
Feature Descriptions
Additional rooms: Walk In Closet, Breakfast Room, Loft, Study, Foyer
Appliances: Range, Microwave, Dishwasher, Refrigerator, Washer, Dryer, Disposal, Stainless Steel Appliance(s)
Bath Features: Double Sink
Exterior: Vinyl Siding, Brick
Laundry: Upper Level, Gas Dryer Hookup
Lot Dimensions: 92 X 140
Other Equipment: TV-Cable, CO Detectors, Sump Pump, Radon Mitigation System
Parking: Asphalt, Garage Door Opener, Yes, Garage Owned, Attached, Garage
Pet Allowed: Dogs OK
Rent Includes: Pool
Sewer: Public Sewer
Total Rooms: 10
Township: Kendall
Water: Public
Room Sizes
Walk In Closet: 10X6
Breakfast Room: 14X8
Loft: 11X10
Study: 11X10
Foyer: 9X8
Bedroom 2: 11X10
Bedroom 3: 10X10
Dining Room: 13X10
Family Room: 16X15
Kitchen: 14X11
Laundry: 8X6
Living Room: 11X11
Primary Bedroom: 16X15
Local Schools
High School: Yorkville High School
Middle School: Yorkville Middle School
Elementary School: Circle Center Grade School
School District: District 115
Listed By / Shown By
Listed By
Agency Name: Wirtz Real Estate Group Inc.
Agency Phone: 708-516-3050
Shown By
Agent Name: Margaret "Marge" Bowen
Agent Phone: (815) 222-5665
Agency Title: Gambino Realtors




Member Participants (and their affiliated licensees, if applicable) shall indicate on their websites that IDX information is provided exclusively for consumers’ personal non-commercial use, that it may not be used for any purpose other than to identify prospective properties consumers may be interested in purchasing, that the data is deemed reliable but is not guaranteed by MLS GRID, and that the use of the MLS GRID Data may be subject to an end user license agreement prescribed by the Member Participant’s applicable MLS if any and as amended from time to time. MLS GRID may, at its discretion, require use of other disclaimers as necessary to protect Member Participant, and/or their MLS from liability.
Based on information submitted to the MLS GRID. All data is obtained from various sources and may not have been verified by broker or MLS GRID. Supplied Open House Information is subject to change without notice. All information should be independently reviewed and verified for accuracy. Properties may or may not be listed by the office/agent presenting the information.
Privacy Policy / DMCA Notice / ADA Accessibility


This site is hosted, designed and copyright
© 1994 - 2026 by
Delta Media Group, Inc. -- Patent Pending --
2387 Fairfield Avenue | MLS# 12810134
This property located at 2387 Fairfield Avenue, Yorkville, IL 60560 is currently listed for rent with an asking price of $3,800 / Monthly. Fairfield Avenue is located within the District 115 school district. Search Yorkville real estate on mbowen.gogambino.com today.