

BEDS3
BATHS2 full 1 partial
SQUARE FEET3,334
MLS#12810855
STATUSNew
PROPERTY TYPEResidential - Single Family
SUBDIVISIONMidlane Club
SCHOOLDistrict 121
Property Description
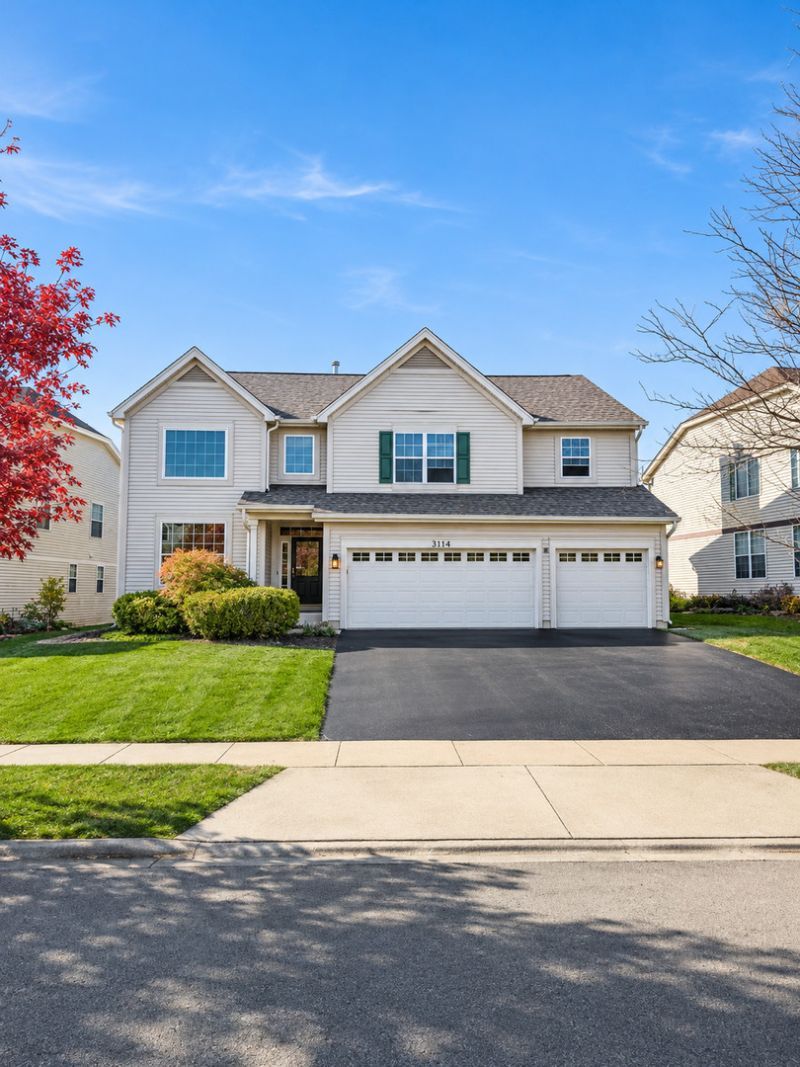
Welcome to this spacious 3-bedroom home offering an ideal combination of comfortable everyday living and effortless entertaining! The impressive family room features soaring vaulted ceilings and a cozy gas fireplace, creating a warm and inviting gathering space. At the heart of the home is a generously sized kitchen designed with entertaining in mind, featuring a large center island with seating, granite countertops, stainless steel appliances, a pantry closet, and a convenient buffet area offering additional storage and serving space. The main level also includes separate living and dining rooms, a private den, laundry room, and powder room. Beautiful hardwood flooring extends throughout the foyer and kitchen. Upstairs, the expansive primary suite is a true retreat, complete with its own private den, perfect for a home office, reading nook, or quiet sitting area. The attached primary bath features dual sinks, a separate shower, relaxing soaker tub, and private water closet. A massive walk-in closet with custom organizers provides exceptional storage! Both additional bedrooms offer walk-in closets, while the third bedroom enjoys direct access to the beautifully remodeled full bathroom, which also connects to the hallway. The unfinished basement with crawlspace offers plenty of storage and possibilities for future finishing. Outside, enjoy relaxing or entertaining on the brick paver patio overlooking the backyard. A spacious 3-car garage adds even more convenience. Major improvements include a new roof and gutters in 2022, garage door openers in 2023, and replaced exterior wood trim in 2026. With generous living spaces, thoughtful features, and important updates already completed, this home has so much to offer. Welcome home!
Property Features
Property Type: Residential - Single Family
Basement: Yes
Basement: Unfinished, Crawl Space, Partial
Cooling: Central Air
Fireplaces: 1
Garage: 3
Heating: Gas, Forced Air
Home Style: Traditional
Lot Size: 0.18 Acres
Roof Type: Asphalt
Stories: 2.0
Taxes: $14,629
Year Built: 2005
Amenities
Cathedral Ceiling(s)
1st Floor Bedroom
Walk-In Closet(s)
Granite Counters
Feature Descriptions
Additional rooms: Den, Sitting Room, Foyer
Appliances: Range, Microwave, Dishwasher, Refrigerator, Washer, Dryer, Stainless Steel Appliance(s), Humidifier
Association Includes: Insurance, Clubhouse, Exercise Facilities, Pool
Bath Features: Separate Shower, Double Sink, Soaking Tub
Dining Room: Combined w/ LivRm
Exterior: Vinyl Siding
Fireplace: Gas Log, Gas Starter
Fireplace Location(s): Family Room
HOA Fee: 522/ Annually
Laundry: Main Level, Sink
Lot Dimensions: 80X115X59X120
Other Equipment: Security System, CO Detectors, Ceiling Fan(s), Sump Pump, Radon Mitigation System, Water Heater-Gas
Parcel#: 07022060170000
Parking: Asphalt, Garage Door Opener, Yes, Garage Owned, Attached, Garage
Security: yes
Sewer: Public Sewer
Total Rooms: 9
Township: Warren
Water: Public
Room Sizes
Den: 12X11
Sitting Room: 12X12
Foyer: 5X7
Bedroom 2: 12X14
Bedroom 3: 12X16
Dining Room: 12X14
Family Room: 20X16
Kitchen: 20X13
Laundry: 7X6
Living Room: 12X14
Primary Bedroom: 18X18
Local Schools
High School: Warren Township High School
Middle School: River Trail School
Elementary School: Spaulding School
School District: District 121
Listed By / Shown By
Listed By
Agency Name: RE/MAX Suburban
Agency Phone: 847-658-3100
Shown By
Agent Name: Margaret "Marge" Bowen
Agent Phone: (815) 222-5665
Agency Title: Gambino Realtors

Estimate Your Payment
Estimated Payment
$ 3,442.23 per month $2,089.01 Principal & Interest $1,219.08 Property Tax $134.14 Homeowner's InsuranceChange Payment Information



Member Participants (and their affiliated licensees, if applicable) shall indicate on their websites that IDX information is provided exclusively for consumers’ personal non-commercial use, that it may not be used for any purpose other than to identify prospective properties consumers may be interested in purchasing, that the data is deemed reliable but is not guaranteed by MLS GRID, and that the use of the MLS GRID Data may be subject to an end user license agreement prescribed by the Member Participant’s applicable MLS if any and as amended from time to time. MLS GRID may, at its discretion, require use of other disclaimers as necessary to protect Member Participant, and/or their MLS from liability.
Based on information submitted to the MLS GRID. All data is obtained from various sources and may not have been verified by broker or MLS GRID. Supplied Open House Information is subject to change without notice. All information should be independently reviewed and verified for accuracy. Properties may or may not be listed by the office/agent presenting the information.
Privacy Policy / DMCA Notice / ADA Accessibility


This site is hosted, designed and copyright
© 1994 - 2026 by
Delta Media Group, Inc. -- Patent Pending --
3114 Monterey Lane | MLS# 12810855
This single family home located at 3114 Monterey Lane, Wadsworth, IL 60083 is currently listed for sale with an asking price of $459,900. This property was built in 2005 and has 3 bedrooms and 2 full and 1 partial baths with 3334 sq. ft. Monterey Lane is located in the Midlane Club subdivision within the District 121 school district. Search Midlane Club real estate on mbowen.gogambino.com today.