

BEDS3
BATHS2 full
SQUARE FEET1,248
MLS#12811623
STATUSNew
PROPERTY TYPERental - Townhouse
SUBDIVISIONWestwood
SCHOOLDistrict 128
Property Description
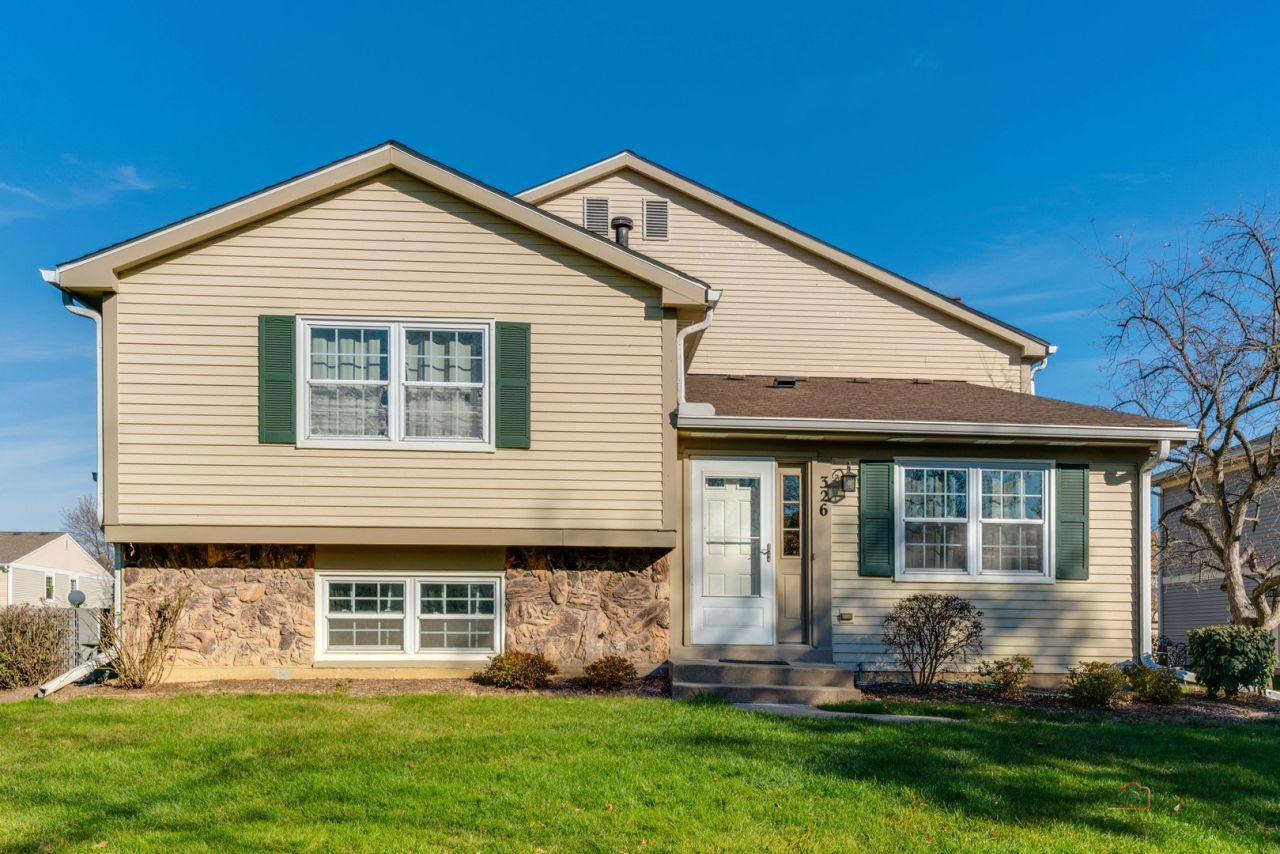
AVAILABLE DECEMBER 1ST | END-UNIT 3-BEDROOM, 2-BATH TOWNHOME IN WESTWOOD SUBDIVISION! The sun-filled living room features wood laminate flooring and a pleasing neutral color palette, creating an inviting place to relax, unwind, and enjoy your favorite shows after a long day. An adjoining dining room provides the perfect setting for everyday meals, morning coffee, or gathering with friends and family. The galley-style kitchen is both practical and functional, featuring stainless steel appliances, ample cabinetry, and sleek countertops with plenty of room to prepare everything from quick weekday breakfasts to home-cooked dinners. Upstairs, you'll find two comfortable bedrooms offering space to recharge, along with a full shared hall bathroom. Looking for even more room to spread out? The lower-level adds an additional space you'll also appreciate with the third bedroom, the convenience of a second full bathroom and a dedicated laundry area on this level. Beyond your front door, enjoy all that the Westwood community has to offer! Spend warm summer afternoons relaxing at the outdoor swimming pool, enjoy a friendly game of tennis, or take advantage of nearby Westwood Park and the peaceful neighborhood pond. Whether you're enjoying the outdoor amenities, relaxing at home, or entertaining friends, this 2-bedroom, 2-bath end-unit townhome offers a wonderful combination of comfortable living, functional space, and community amenities. Conveniently located near shopping, dining, and everyday essentials!
Property Features
Property Type: Rental - Townhouse
Basement: Yes
Basement: Finished, Full, Daylight
Cooling: Central Air
Garage: 1
Heating: Gas, Forced Air
Lot Size: COMMON
Roof Type: Asphalt
Stories: 3.0
Year Built: 1980
Feature Descriptions
Additional rooms: No additional rooms
Appliances: Range, Microwave, Dishwasher, Refrigerator, Washer, Dryer, Stainless Steel Appliance(s), Range Hood
Association Amenities: Park, Pool
Bath Features: Soaking Tub
Dining Room: Combined w/ LivRm, L-shaped
Exterior: Vinyl Siding, Stone
Laundry: Gas Dryer Hookup, In Unit
Lot Dimensions: COMMON
Other Equipment: CO Detectors, Ceiling Fan(s)
Parking: Asphalt, Garage Door Opener, Garage, Yes, Garage Owned, Attached
Pet Allowed: Cats OK, Deposit Required, Dogs OK, Number Limit, Size Limit
Rent Includes: Scavenger, Lawn Care, Snow Removal
Sewer: Public Sewer
Total Rooms: 6
Township: Vernon
Water: Lake Michigan
Room Sizes
Bedroom 2: 9X11
Bedroom 3: 13X21
Dining Room: 8X8
Kitchen: 9X8
Living Room: 17X13
Primary Bedroom: 14X11
Local Schools
High School: Vernon Hills High School
Middle School: Hawthorn Middle School South
Elementary School: Hawthorn Elementary School (Sout
School District: District 128
Listed By / Shown By
Listed By
Agency Name: RE/MAX Suburban
Agency Phone: 847-367-8686
Shown By
Agent Name: Margaret "Marge" Bowen
Agent Phone: (815) 222-5665
Agency Title: Gambino Realtors




Member Participants (and their affiliated licensees, if applicable) shall indicate on their websites that IDX information is provided exclusively for consumers’ personal non-commercial use, that it may not be used for any purpose other than to identify prospective properties consumers may be interested in purchasing, that the data is deemed reliable but is not guaranteed by MLS GRID, and that the use of the MLS GRID Data may be subject to an end user license agreement prescribed by the Member Participant’s applicable MLS if any and as amended from time to time. MLS GRID may, at its discretion, require use of other disclaimers as necessary to protect Member Participant, and/or their MLS from liability.
Based on information submitted to the MLS GRID. All data is obtained from various sources and may not have been verified by broker or MLS GRID. Supplied Open House Information is subject to change without notice. All information should be independently reviewed and verified for accuracy. Properties may or may not be listed by the office/agent presenting the information.
Privacy Policy / DMCA Notice / ADA Accessibility


This site is hosted, designed and copyright
© 1994 - 2026 by
Delta Media Group, Inc. -- Patent Pending --
326 Westwood Court | MLS# 12811623
This property located at 326 Westwood Court , Vernon Hills, IL 60061 is currently listed for rent with an asking price of $2,550 / Monthly. Westwood Court is located within the District 128 school district. Search Vernon Hills real estate on mbowen.gogambino.com today.