

BEDS3
BATHS3 full
SQUARE FEET2,435
MLS#12772726
STATUSNew
PROPERTY TYPEResidential - Single Family
SUBDIVISIONDeerpath Trails
SCHOOLDistrict 308
Property Description
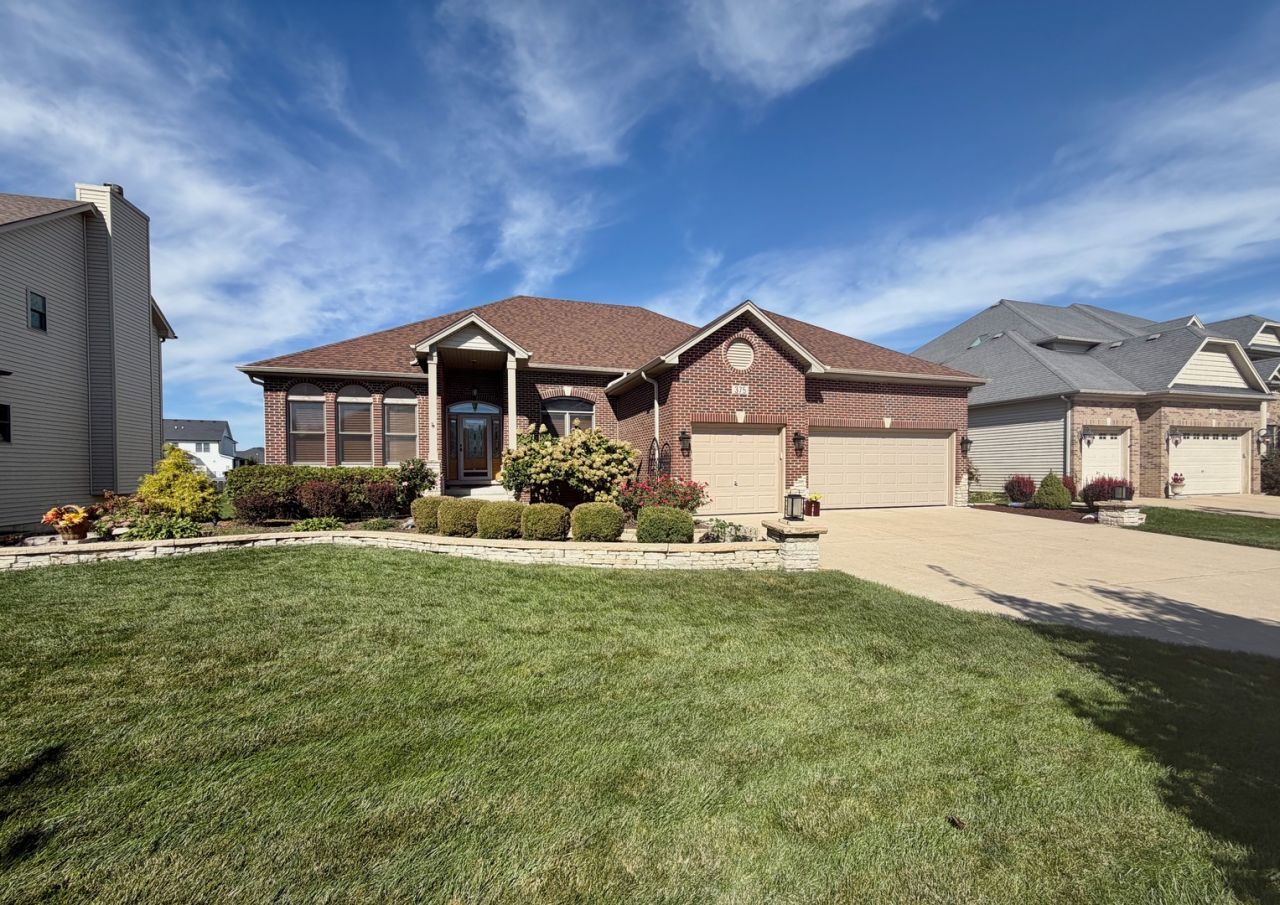
SPACE, STYLE & A LOT TO LOVE! Get ready to fall in love with this expanded Tyler Ranch featuring an incredible 192-ft-deep lot and a whopping 2,435 sq. ft. of main-level living PLUS a FULLY FINISHED English basement with 9-ft ceilings and a full bath! That's an amazing amount of space for living, working, relaxing, and entertaining! From the curb, the brick & stone front exterior makes a statement with stone retaining wall. Step inside and you'll find volume ceilings, an open floor plan, a formal living room/office, dining room, and an oversized family room that's made for gathering. The kitchen checks all the boxes with upgraded granite countertops and built-in stainless-steel appliances - stylish, functional, and ready for everything from morning coffee to holiday dinners. Newer refrigerator and Bosch dishwasher. The spacious primary suite delivers a little everyday luxury with a beautifully upgraded bath and walk-in shower. And the basement? WOW! The huge finished English basement offers multiple flexible spaces plus a full bath, giving you endless options for a rec room, home theater, gym, office, guest space, hobby room - or all of the above! Outside is just as impressive. Enjoy the oversized yard, extensive landscaping, stone retaining wall, and Trex deck - the perfect setup for backyard fun, summer entertaining, or simply kicking back and enjoying the extra space. BONUS PEACE OF MIND: New roof and gutters in 2023 and TREX Deck in 2024! Why build new when you can have more finished space, a HUGE lot, upgraded features, established landscaping, a finished basement, and immediate delivery - all without waiting for construction? Come see this one before somebody else gets there first! This isn't just another ranch - this one is the one with the WOW FACTOR!
Property Features
Property Type: Residential - Single Family
Basement: Yes
Basement: Finished,9 ft + pour, Full, Daylight
Cooling: Central Air
Fireplaces: 1
Garage: 3
Heating: Gas, Forced Air
Home Style: Ranch
Lot Size: 0.35 Acres
Roof Type: Asphalt
Stories: 1.0
Taxes: $12,903
Year Built: 2008
Amenities
Cathedral Ceiling(s)
1st Floor Bedroom
High Ceilings
Granite Counters
Feature Descriptions
Additional rooms: Breakfast Room, Utility Room-1st Floor, Recreation Room, Game Room, Den
Appliances: Range, Microwave, Dishwasher, Disposal, Humidifier
Association Includes: Other
Bath Features: Whirlpool, Separate Shower, Double Sink
Dining Room: Separate
Exterior: Vinyl Siding, Brick, Stone
Fireplace: Wood Burning, Gas Starter
Fireplace Location(s): Family Room
HOA Fee: 175/ Annually
Laundry: Main Level, Gas Dryer Hookup, Sink
Lot Dimensions: 81X192
Other Equipment: Water-Softener Owned, Security System, CO Detectors, Ceiling Fan(s), Sump Pump
Parcel#: 0329205009
Parking: Concrete, Garage Door Opener, Yes, Garage Owned, Attached, Garage
Security: yes
Sewer: Public Sewer, Storm Sewer
Total Rooms: 10
Township: Oswego
Water: Public
Room Sizes
Breakfast Room: 14X10
Utility Room-1st Floor: 12X6
Recreation Room: 32X23
Game Room: 12X15
Den: 13X12
Bedroom 2: 12X12
Bedroom 3: 12X12
Dining Room: 13X11
Family Room: 25X17
Kitchen: 14X13
Primary Bedroom: 18X15
Local Schools
High School: Oswego High School
Middle School: Traughber Junior High School
Elementary School: Prairie Point Elementary School
School District: District 308
Listed By / Shown By
Listed By
Agency Name: RE/MAX of Naperville
Agency Phone: 630-420-1220
Shown By
Agent Name: Margaret "Marge" Bowen
Agent Phone: (815) 222-5665
Agency Title: Gambino Realtors

Estimate Your Payment
Estimated Payment
$ 4,337.70 per month $3,065.61 Principal & Interest $1,075.25 Property Tax $196.85 Homeowner's InsuranceChange Payment Information



Member Participants (and their affiliated licensees, if applicable) shall indicate on their websites that IDX information is provided exclusively for consumers’ personal non-commercial use, that it may not be used for any purpose other than to identify prospective properties consumers may be interested in purchasing, that the data is deemed reliable but is not guaranteed by MLS GRID, and that the use of the MLS GRID Data may be subject to an end user license agreement prescribed by the Member Participant’s applicable MLS if any and as amended from time to time. MLS GRID may, at its discretion, require use of other disclaimers as necessary to protect Member Participant, and/or their MLS from liability.
Based on information submitted to the MLS GRID. All data is obtained from various sources and may not have been verified by broker or MLS GRID. Supplied Open House Information is subject to change without notice. All information should be independently reviewed and verified for accuracy. Properties may or may not be listed by the office/agent presenting the information.
Privacy Policy / DMCA Notice / ADA Accessibility


This site is hosted, designed and copyright
© 1994 - 2026 by
Delta Media Group, Inc. -- Patent Pending --
375 Andover Drive | MLS# 12772726
This single family home located at 375 Andover Drive , Oswego, IL 60543 is currently listed for sale with an asking price of $674,900. This property was built in 2008 and has 3 bedrooms and 3 full baths with 2435 sq. ft. Andover Drive is located in the Deerpath Trails subdivision within the District 308 school district. Search Deerpath Trails real estate on mbowen.gogambino.com today.