

BEDS5
BATHS3
SQUARE FEET2,801
MLS#22527967
STATUSMODEL HOME NOT FOR SALE
PROPERTY TYPEResidential - Single Family
SUBDIVISIONWestbury Creek
SCHOOLElkhorn
Property Description
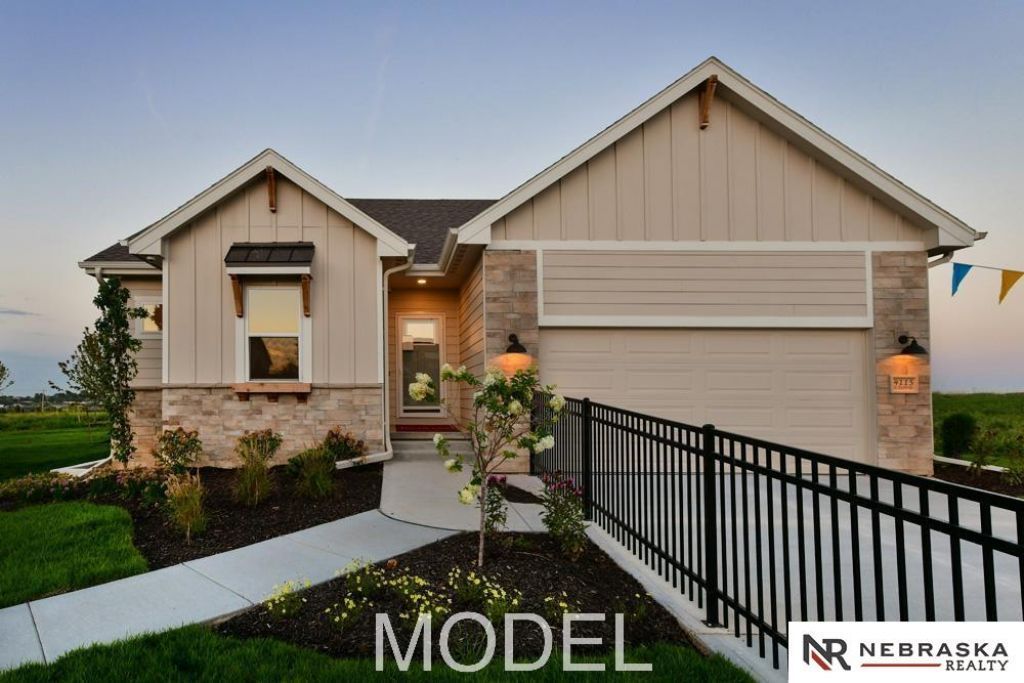
Model Home Not for Sale. MODEL HOME NOT FOR SALE. OPEN Thursdays-Sundays 12-4pm. Welcome to WESTBURY CREEK - Home of the TURQUOISE Model Home by Richland Homes. This remarkable location is exclusive to Richland Homes, just minutes from Hwy 31, the best schools, restaurants, shopping, parks and recreation areas. This TURQUOISE floor plan is part of the Richland Homes Aspire Collection, featuring TWO Ranch Plans and FOUR Two-Story Plans, ranging from 1473 - 2428 square feet. Richland Homes offers a fantastic menu of choice options for each individual plan to help Homeowners create their dream home. Models are listed at Current Base & Lot Prices according to Richland Homes Standard Features. Models will show a variation of included features & options available and can be viewed by visiting during Model Hours - Thurs-Sun 12-4pm.
Upcoming Open Houses
Open House Thursday November 19th, 12:00pm - 4:00pm
Open House Friday November 20th, 12:00pm - 4:00pm
Open House Saturday November 21st, 12:00pm - 4:00pm
Open House Sunday November 22nd, 12:00pm - 4:00pm
Property Features
Property Type: Residential - Single Family
Basement: Egress
Cooling: Central Air
Fireplaces: 1
Fuel Type: Gas
Garage: 2
Heating: Natural Gas, Forced Air
Home Style: Ranch
Lot Size: 0.19 Acres
Property Type: Single Family Residence
Stories: 1.0
Taxes: $1,089
Year Built: 2023
Feature Descriptions
Appliances: Dishwasher, Disposal, Microwave
Baths 3/4: 2
Baths Full: 1
Days on Site: 415
Directions: from 204th and F ST. Take F ST
Exterior: Porch, Patio
Fencing: None
Financing Terms: VA Loan, FHA, Conventional, Cash
Fireplace Y/N: Yes
Foundation: Concrete Perimeter
HOA Fee: 125
HOA Y/N: Yes
Laundry Room Level: Main
Lot: Up to 1/4 Acre.
Lot Dimensions: 61 x 150 x 60 x 136
Lot Size Range: Up To 1/4 Acre
Master Bathroom: 3/4
Model Home (Not For Sale): Yes
Original List Price: $366500
Parking: Attached
Primary Bath: Yes
Primary Bedroom Level: Main
SID: 578
SQFT Above Grade Finished: 1497
SQFT Basement Total: 1370
SQFT Below Grade Finished: 1304
SQFT Main Floor: 1497
SQFT Total: 2801
Tax Year: 2022
Water: Public
Room Sizes
Bedroom 2: Level - Main Floor
Bedroom 3: Level - Main Floor
Bedroom 4: Level - Basement
Bedroom 5: Level - Basement
Primary Bedroom: Level - Main Floor
Laundry Room: Level - Main Floor
Local Schools
High School: Elkhorn South
Middle School: Elkhorn Ridge
Elementary School: Blue Sage
School District: Elkhorn
Listed By / Shown By
Listed By
Agency Name: Nebraska Realty
Shown By
Agent Name: Margaret "Marge" Bowen
Agent Phone: (815) 222-5665
Agency Title: Gambino Realtors

Estimate Your Payment
Estimated Payment
$ 1,862.40 per month $1,664.76 Principal & Interest $90.75 Property Tax $106.90 Homeowner's InsuranceChange Payment Information


Privacy Policy / DMCA Notice / ADA Accessibility


This site is hosted, designed and copyright
© 1994 - 2026 by
Delta Media Group, Inc. -- Patent Pending --
4115 S 213th Street | MLS# 22527967
This single family home located at 4115 S 213th Street, Elkhorn, NE 68022 is currently listed for sale with an asking price of $366,500. This property was built in 2023 and has 5 bedrooms with 2801 sq. ft. S 213th Street is located in the Westbury Creek subdivision within the Elkhorn school district. Search Westbury Creek real estate on mbowen.gogambino.com today.