

BEDS4
BATHS3 full
SQUARE FEET2,200
MLS#12812324
STATUSNew
PROPERTY TYPERental - Single Family
SCHOOLDistrict 299
Property Description
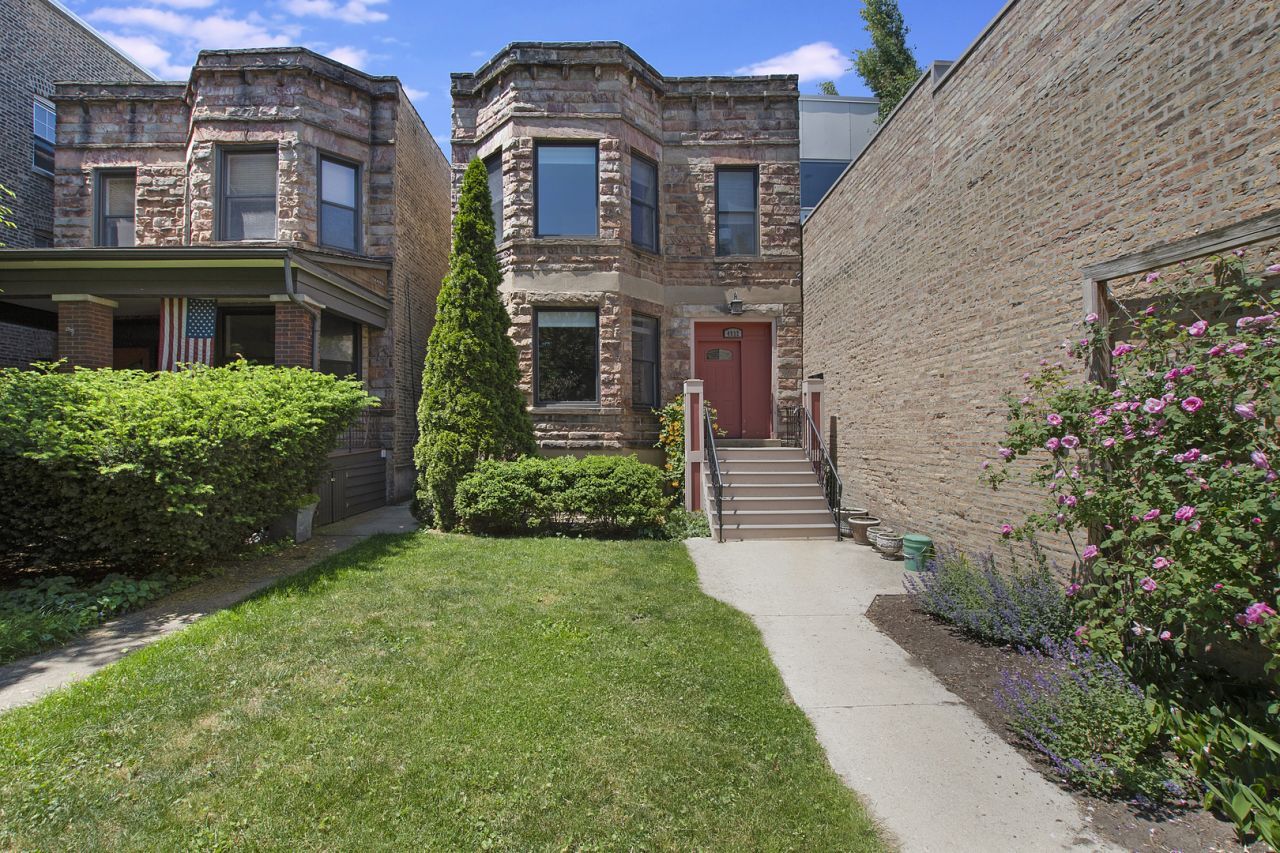
Sprawling 4 bedroom 3 bath duplex feels like a single family home. Recently renovated with modern amenities, features hardwood floors throughout, high ceilings, a chef's kitchen with island, wine cooler, granite countertops and plenty of shaker style cabinets. The main living area is East facing and offers a living/dining combo with plenty of room for an 8 person dining table. Two large sized bedrooms upstairs and two renovated baths with double vanity, while the lower level offers a family room, another renovated bath, two more generously sized bedrooms, a large office space/den, very large walk in closet and a Ridiculous amount of storage throughout. To top it all off enjoy a private rear deck that is perfect for chilling and grilling, and one garage parking space included!! Located in an amazing Ravenswood/Lincoln Square location, with easy access to transportation and nearby restaurants and shopping. Pets okay with pet fee, 60lbs max for dogs. -- Property Management firm requires mandatory Resident Benefit Package additional $40.00 per month; includes renters insurance, positive credit reporting for on-time rental payments, identity fraud protection and more.
Property Features
Property Type: Rental - Single Family
Basement: Yes
Basement: Finished, Full
Cooling: Central Air
Garage: 1
Heating: Gas, Forced Air
Lot Size: 0.10 Acres
Stories: 2.0
Year Built: 1896
Amenities
1st Floor Bedroom
1st Floor Full Bath
Feature Descriptions
Additional rooms: Office, Foyer
Appliances: Range, Microwave, Dishwasher, Refrigerator, Washer, Dryer
Association Amenities: None
Bath Features: Double Sink
Dining Room: Combined w/ LivRm
Exterior: Brick, Stone
Laundry: Main Level, In Unit
Lot Dimensions: 25 X 178
Parking: Garage Door Opener, Yes, Detached, Garage
Pet Allowed: Cats OK, Dogs OK
Rent Includes: Water, Parking, Scavenger
Sewer: Public Sewer
Total Rooms: 9
Township: Lake View
Water: Lake Michigan
Room Sizes
Office: 8X15
Foyer: 6X8
Bedroom 2: 10X14
Bedroom 3: 10X14
Bedroom 4: 12X14
Dining Room: COMBO
Family Room: 18X14
Kitchen: 9X13
Living Room: 13X31
Primary Bedroom: 14X15
Local Schools
High School: Mcpherson Elementary School
Middle School: Mcpherson Elementary School
Elementary School: Mcpherson Elementary School
School District: District 299
Listed By / Shown By
Listed By
Agency Name: Fulton Grace Realty
Agency Phone: 773-698-6648
Shown By
Agent Name: Margaret "Marge" Bowen
Agent Phone: (815) 222-5665
Agency Title: Gambino Realtors




Member Participants (and their affiliated licensees, if applicable) shall indicate on their websites that IDX information is provided exclusively for consumers’ personal non-commercial use, that it may not be used for any purpose other than to identify prospective properties consumers may be interested in purchasing, that the data is deemed reliable but is not guaranteed by MLS GRID, and that the use of the MLS GRID Data may be subject to an end user license agreement prescribed by the Member Participant’s applicable MLS if any and as amended from time to time. MLS GRID may, at its discretion, require use of other disclaimers as necessary to protect Member Participant, and/or their MLS from liability.
Based on information submitted to the MLS GRID. All data is obtained from various sources and may not have been verified by broker or MLS GRID. Supplied Open House Information is subject to change without notice. All information should be independently reviewed and verified for accuracy. Properties may or may not be listed by the office/agent presenting the information.
Privacy Policy / DMCA Notice / ADA Accessibility


This site is hosted, designed and copyright
© 1994 - 2026 by
Delta Media Group, Inc. -- Patent Pending --
4532 N Damen Avenue , Unit 1 | MLS# 12812324
This property located at 4532 N Damen Avenue , Unit 1, Chicago, IL 60625 is currently listed for rent with an asking price of $5,300 / Monthly. N Damen Avenue , Unit 1 is located within the District 299 school district. Search Chicago real estate on mbowen.gogambino.com today.