

BEDS3
BATHS2
SQUARE FEET1,616
MLS#22632777
STATUSNEW
PROPERTY TYPEResidential - Single Family
SUBDIVISIONRural 3600S
SCHOOLWaverly
Property Description
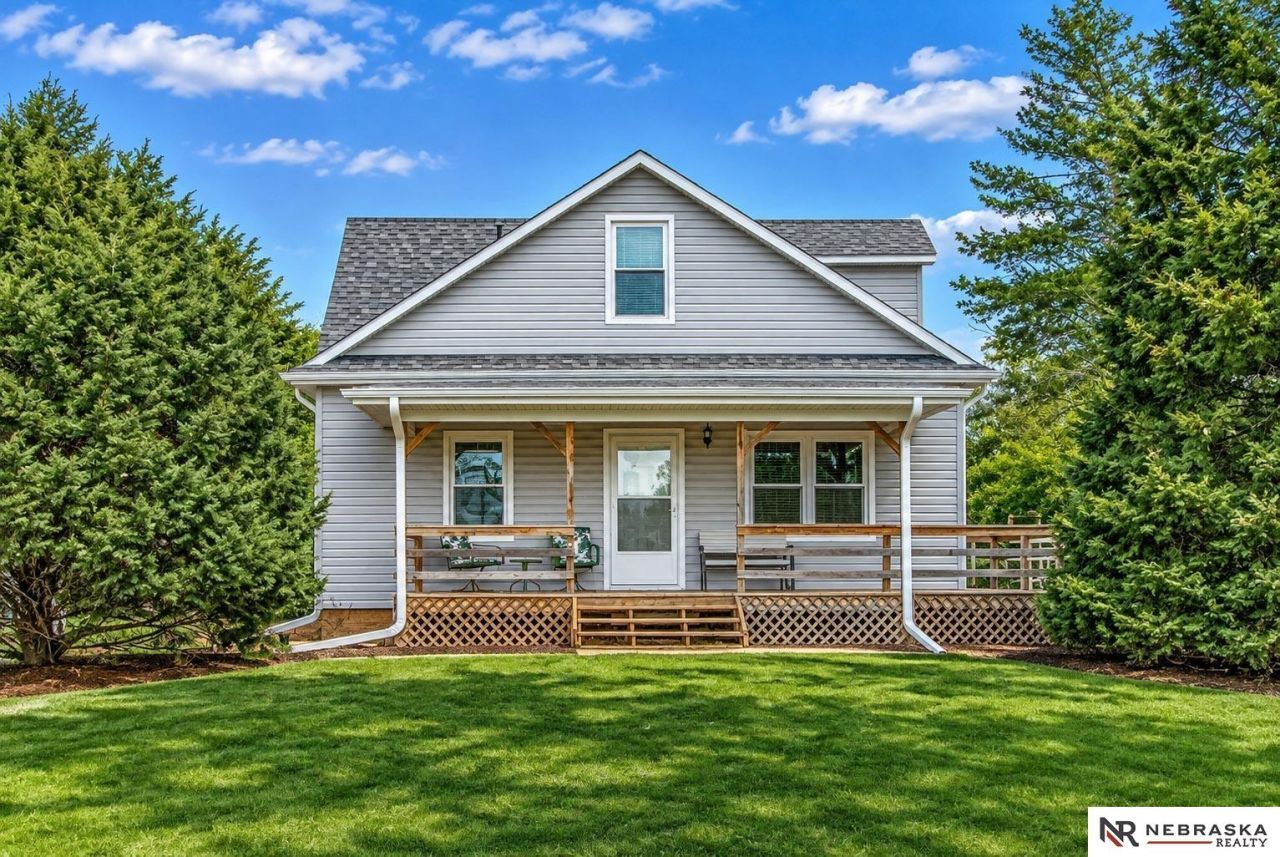
Nearly 21 acres of country living just minutes from Lincoln! This unique acreage offers the perfect blend of peaceful rural living, wide-open spaces, and endless possibilities. Located on a paved road in the Waverly School District, this 3-bedroom, 1.5-bath home features a welcoming wraparound porch, custom kitchen cabinetry, spacious main-floor laundry/mudroom, and an unfinished basement. Recent exterior improvements include newer siding, roof, and windows. Outside, you'll find a detached 2-stall garage, pole barn, and plenty of room to enjoy the outdoors. Whether you're dreaming of a hobby farm, space for animals, recreational opportunities, or simply a private country retreat, this property offers the acreage and flexibility to bring your vision to life. With room to personalize the home to your taste, this is a rare opportunity to create your own slice of country paradise. Schedule your private showing today!
Property Features
Property Type: Residential - Single Family
Basement: Yes
Basement: Full, Unfinished
Cooling: Central Air
Fenced: Yes
Fuel Type: Electric
Garage: 2
Heating: Electric, Heat Pump
Home Style: 1.5 Story
Lot Size: 20.98 Acres
Property Type: Single Family Residence
Roof Type: Composition
Stories: 1.5
Taxes: $4,945
Year Built: 1910
Feature Descriptions
Appliances: Range, Ice Maker, Refrigerator, Water Softener, Dishwasher
Baths Full: 1
Baths Half: 1
Days on Site: 1
Directions: HWY 77 NORTH TO WAVERLY ROAD. WAVERLY ROAD WEST TO 4902. MAKE SURE GATE IS CLOSED WHEN FINISHED.
Exterior: Vinyl Siding
Exterior: Porch, Patio, Deck, Out Buildings, Horse Permitted, Other, Drain Tile
Fencing: Chain Link
Financing Terms: Conventional, Cash
Flooring: Carpet, Concrete, Wood
Formal Dining: Yes
Foundation: Concrete Perimeter
Interior: Sump Pump, Ceiling Fan(s), Formal Dining Room
Lot Dimensions: 741 x 809 x 509 x 626 x 1297 x 876 x 747
Model Home (Not For Sale): No
Original List Price: $645000
Outbuilding(s): Yes
Sewer: Septic Tank
SQFT Above Grade Finished: 1616
SQFT Basement Total: 896
SQFT Main Floor: 1136
SQFT Second Floor: 480
SQFT Total: 1616
Utilities: Electricity Available, Propane
Water: Well
Wooded: Yes
Room Sizes
Bedroom 2: Level - 2nd Floor
Bedroom 3: Level - 2nd Floor
Dining Room: Level - Main Floor
Kitchen: Level - Main Floor
Living Room: Level - Main Floor
Primary Bedroom: Level - 2nd Floor
Laundry Room: Level - Main Floor
Local Schools
High School: Waverly
Middle School: Waverly
Elementary School: Hamlow
School District: Waverly
Listed By / Shown By
Listed By
Agency Name: Nebraska Realty
Shown By
Agent Name: Margaret "Marge" Bowen
Agent Phone: (815) 222-5665
Agency Title: Gambino Realtors

Estimate Your Payment
Estimated Payment
$ 3,530.00 per month $2,929.79 Principal & Interest $412.08 Property Tax $188.13 Homeowner's InsuranceChange Payment Information


Privacy Policy / DMCA Notice / ADA Accessibility


This site is hosted, designed and copyright
© 1994 - 2026 by
Delta Media Group, Inc. -- Patent Pending --
4902 Waverly Road | MLS# 22632777
This single family home located at 4902 Waverly Road, Lincoln, NE 68514 is currently listed for sale with an asking price of $645,000. This property was built in 1910 and has 3 bedrooms with 1616 sq. ft. Waverly Road is located in the Rural 3600S subdivision within the Waverly school district. Search Rural 3600S real estate on mbowen.gogambino.com today.