

BEDS2
BATHS1 full
SQUARE FEET985
MLS#12811859
STATUSNew
PROPERTY TYPEResidential - Condominium
SCHOOLDistrict 299
Property Description
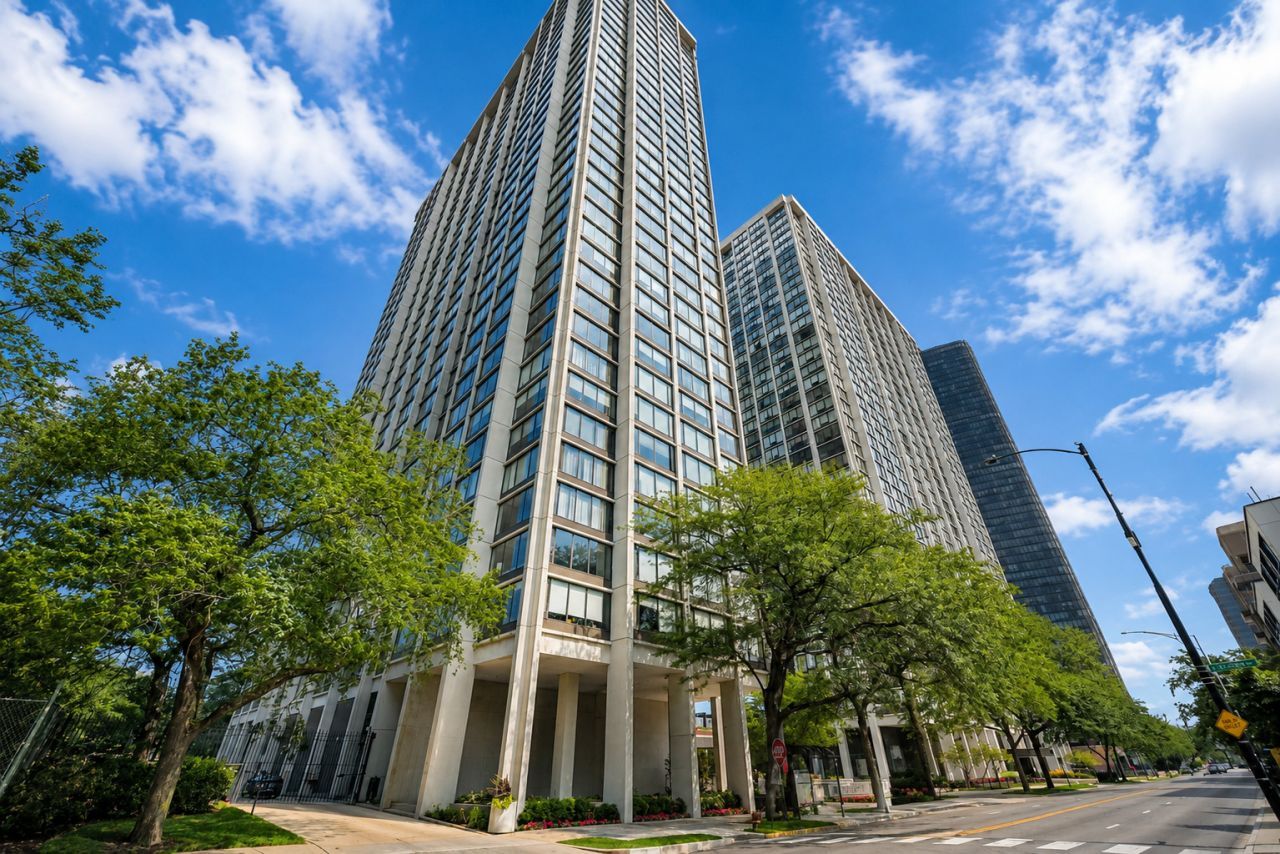
Have you ever dreamt of having your own place by the lake with a million dollar view but it wasn't in the budget? Your dream can become a reality, but just at a fraction of the price! This completely updated condo offers luxurious and high end finishes throughout! The stunning kitchen features upgraded KitchenAid appliance package, 42 two tone slim shaker cabinets, sleek quartz counters and an island with designer waterfall edge! The spacious living room with breathtaking lake views is surrounded by windows and it's drenched in sunlight during the day and it's glistening with city lights at night, where you can watch every sunset from the comfort of your couch, or your favorite movies by the cozy fireplace. The flex space offers a second bedroom, guest bedroom, or an office with lake view if you work from home. This resort style building has 24-hour door staff, an outdoor pool, grill space, cabanas, two party rooms, rooftop deck, library, receiving room, dog run, or if the beach is what you prefer, just step outside and pick your spot! You know what they say: Location, Location, Location!!! Within walking distance to the Bryn Mawr Historic District, along with the shops and restaurants of Edgewater and Andersonville, or you can bike or walk along the lakefront trails. Lake Shore Drive is only about one minutes away, bus stops in front of the building, attached garage parking is available if necessary. Monthly assessment includes heat, A/C, water, cable, and internet. Your dream just might become a reality. Are you ready??.
Property Features
Property Type: Residential - Condominium
Basement: None
Cooling: Central Air, Wall Unit(s), Zoned
Fireplaces: 1
Heating: Forced Air, Indv Controls, Zoned
Lot Size: COMMON
Stories: 39.0
Taxes: $2,774
Year Built: 1969
Amenities
Built-in Features
Open Floorplan
Special Millwork
Dining Combo
Quartz Counters
Feature Descriptions
Additional rooms: Foyer
Additional Structures: Cabana, Garage(s)
Appliances: Range, Microwave, Dishwasher, Refrigerator, Stainless Steel Appliance(s), ENERGY STAR Qualified Appliances, Range Hood
Association Amenities: Bike Room/Bike Trails, Door Person, Coin Laundry, Elevator in Residence, Storage, On Site Manager/Engineer, Park, Party Room, Sundeck, Pool, Receiving Room, Service Elevator(s), Elevator(s), Picnic Area, Trail(s)
Association Includes: Heat, Air Conditioning, Water, Insurance, Security, Doorman, TV/Cable, Exterior Maintenance, Lawn Care, Scavenger, Snow Removal, Internet
Bath Features: Separate Shower
Dining Room: Combined w/ LivRm
Exterior: Concrete
Fireplace: Electric, Heatilator
Fireplace Location(s): Living Room
HOA Fee: 1052/ Monthly
Laundry: Common Area
Lot: Landscaped
Lot Dimensions: COMMON
Parcel#: 14082030161204
Parking: Circular Driveway, Heated Driveway, Yes, Leased, Attached, Garage
Pet Allowed: Cats OK, Dogs OK
Sewer: Public Sewer
Total Rooms: 5
Township: Rogers Park
Water: Lake Michigan, Public
Room Sizes
Foyer: 4X10
Bedroom 2: 12X10
Dining Room: 14X8
Kitchen: 20X15
Living Room: 14X8
Primary Bedroom: 16X12
Local Schools
School District: District 299
Listed By / Shown By
Listed By
Agency Name: Lohan Realty, Inc.
Agency Phone: 773-510-7165
Shown By
Agent Name: Margaret "Marge" Bowen
Agent Phone: (815) 222-5665
Agency Title: Gambino Realtors

Estimate Your Payment
Estimated Payment
$ 1,874.24 per month $1,543.93 Principal & Interest $231.17 Property Tax $99.14 Homeowner's InsuranceChange Payment Information



Member Participants (and their affiliated licensees, if applicable) shall indicate on their websites that IDX information is provided exclusively for consumers’ personal non-commercial use, that it may not be used for any purpose other than to identify prospective properties consumers may be interested in purchasing, that the data is deemed reliable but is not guaranteed by MLS GRID, and that the use of the MLS GRID Data may be subject to an end user license agreement prescribed by the Member Participant’s applicable MLS if any and as amended from time to time. MLS GRID may, at its discretion, require use of other disclaimers as necessary to protect Member Participant, and/or their MLS from liability.
Based on information submitted to the MLS GRID. All data is obtained from various sources and may not have been verified by broker or MLS GRID. Supplied Open House Information is subject to change without notice. All information should be independently reviewed and verified for accuracy. Properties may or may not be listed by the office/agent presenting the information.
Privacy Policy / DMCA Notice / ADA Accessibility


This site is hosted, designed and copyright
© 1994 - 2026 by
Delta Media Group, Inc. -- Patent Pending --
5455 N Sheridan Road , Unit 1915 | MLS# 12811859
This condo located at 5455 N Sheridan Road , Unit 1915, Chicago, IL 60640 is currently listed for sale with an asking price of $339,900. This property was built in 1969 and has 2 bedrooms and 1 full baths with 985 sq. ft. N Sheridan Road , Unit 1915 is located within the District 299 school district. Search Chicago real estate on mbowen.gogambino.com today.