

BEDS4
BATHS2 full
SQUARE FEET1,907
MLS#12809228
STATUSNew
PROPERTY TYPEResidential - Single Family
SCHOOLDistrict 204
Property Description
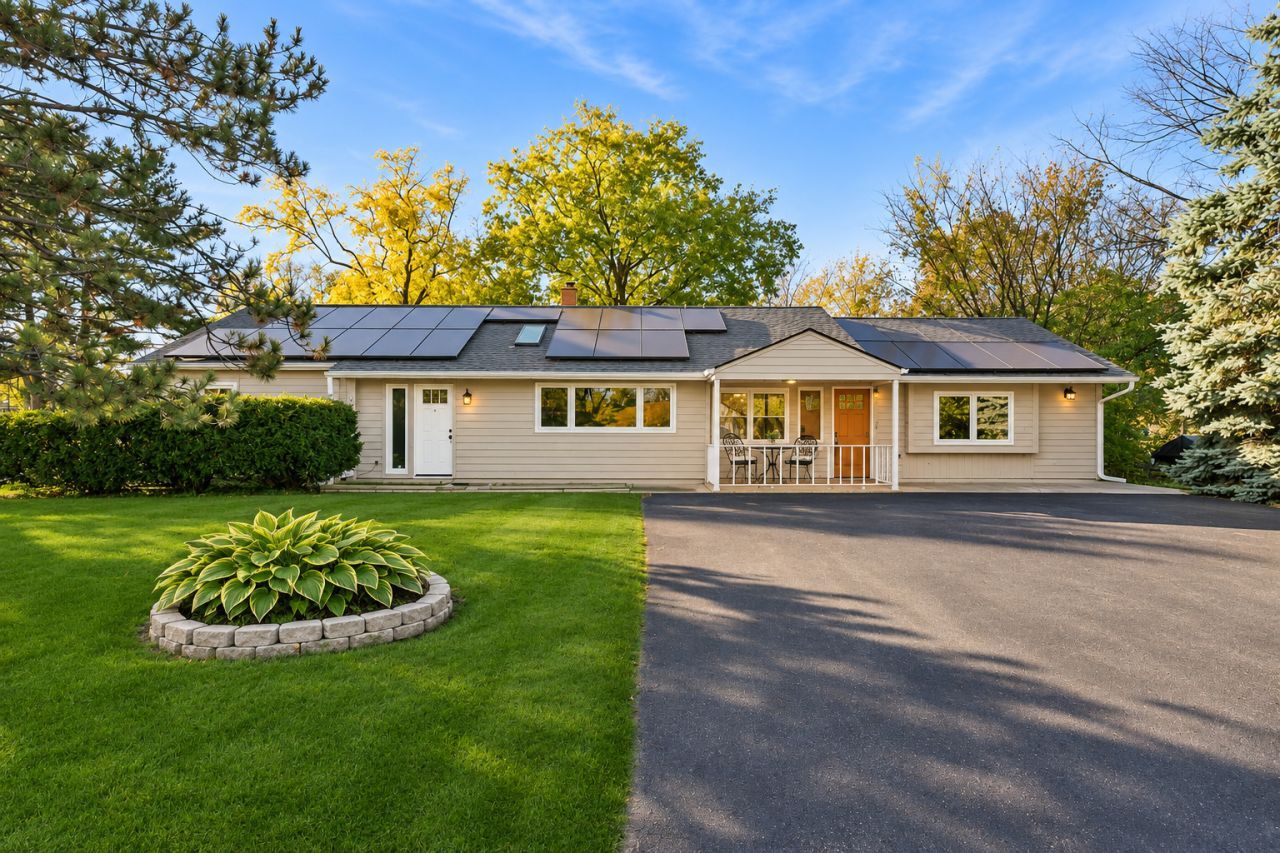
ALL THE PLUSES-BEAUTIFULLY UPDATED, SOLAR-EQUIPPED, AND MOVE-IN READY! Welcome to this beautifully updated ranch in desirable La Grange Highlands, where thoughtful improvements, comfortable one-level living, and an expansive 115' x 145' lot create an exceptional opportunity! A standout benefit: THE SELLERS HAVE PAID OFF THE SOLAR PANEL RENTAL OBLIGATION, ALLOWING THE NEXT OWNER TO ENJOY THE ADVANTAGES OF A SOLAR-EQUIPPED HOME WITH THE RENTAL PAYMENTS! From the moment you arrive, you'll appreciate the inviting curb appeal and the convenience of two generous asphalt driveways-one leading to the deep, detached two-car garage and the other providing convenient parking at the front of the home (2020). Inside, natural light, inviting living spaces, and extensive updates make this home truly special. The beautifully remodeled 2019 kitchen features granite countertops, a center island with granite countertop, and recessed can lighting-perfect for everyday living and entertaining. Durable, waterproof engineered vinyl flooring enhances the kitchen, dining room, and sun-filled family room, while commercial-grade vinyl flooring adds practicality to the bedrooms. Major improvements provide additional peace of mind: 2016-2017: New windows in all three bedrooms, kitchen, and family room, along with a new hot water tank. 2019: Kitchen renovation featuring granite countertops, center island, and recessed lighting; waterproof engineered vinyl flooring in the kitchen, dining room, and sun/family room; commercial vinyl flooring in the bedrooms; and a new roof. 2020: Front asphalt driveway added, complementing the driveway serving the detached two-car garage. 2022: Solar tube installed in the primary bathroom, skylight added to the living room, radon mitigation system installed, new HVAC and AC. 2024: New windows in the primary bedroom, dining room and living room. 2026: Complete renovation of the primary bathroom and fresh interior paint in the primary bedroom and sun/family room. Fresh, modern window blinds in the bedrooms and dining room add a clean, updated finishing touch. Step outside to discover a fully fenced backyard offering outstanding space and flexibility. Whether you envision summer barbecues, outdoor entertaining, gardening, recreation, or simply relaxing in your own private retreat, this expansive property offers room to enjoy it all. Located in sought-after La Grange Highlands, this home offers convenient access to major transportation routes, highly regarded Highlands schools, and Lyons Township High School. The unincorporated location may also provide a favorable property tax advantage compared with certain incorporated communities. WITH EXTENSIVE UPDATES, FLEXIBLE LIVING SPACES, A GENEROUS LOT, ABUNDANT PARKING, AND THE ADDED VALUE OF A PAID-OFF SOLAR PANEL RENTAL OBLIGATION, THIS HOME DELIVERS COMFORT, CONVENIENCE AND EXCEPTIONAL APPEAL. Special financing incentives are available on this property through SIRVA Mortgage.
Upcoming Open Houses
Open House Saturday November 21st, 12:00am - 2:00pm
Open House Sunday November 22nd, 1:00pm - 3:00pm
Property Features
Property Type: Residential - Single Family
Basement: None
Cooling: Central Air
Garage: 2
Heating: Gas, Forced Air
Home Style: Ranch
Lot Size: 0.38 Acres
Roof Type: Asphalt
Stories: 1.0
Taxes: $6,734
Year Built: 1950
Amenities
1st Floor Full Bath
Granite Counters
Feature Descriptions
Additional rooms: Other Room
Appliances: Humidifier
Association Includes: None
Bath Features: Whirlpool, Separate Shower
Exterior: Aluminum Siding, Cedar
Laundry: Main Level, Gas Dryer Hookup, Sink
Lot: Mature Trees
Lot Dimensions: 115X145
Other Equipment: CO Detectors, Ceiling Fan(s), Sump Pump, Radon Mitigation System, Water Heater-Gas
Parcel#: 18171120160000
Parking: Asphalt, Side Driveway, Garage Door Opener, Garage, Yes, Garage Owned, Detached
Sewer: Public Sewer
Total Rooms: 8
Township: Lyons
Water: Lake Michigan
Room Sizes
Other Room: 12X07
Bedroom 2: 10X09
Bedroom 3: 11X12
Bedroom 4: 14X12
Dining Room: 12X08
Family Room: 18X12
Kitchen: 12X8
Laundry: 12X8
Living Room: 24X12
Primary Bedroom: 17X16
Local Schools
High School: Lyons Twp High School
Middle School: Highlands Middle School
Elementary School: Highlands Elementary School
School District: District 204
Listed By / Shown By
Listed By
Agency Name: Baird & Warner
Agency Phone: 708-491-4155
Shown By
Agent Name: Margaret "Marge" Bowen
Agent Phone: (815) 222-5665
Agency Title: Gambino Realtors

Estimate Your Payment
Estimated Payment
$ 2,808.97 per month $2,112.18 Principal & Interest $561.17 Property Tax $135.63 Homeowner's InsuranceChange Payment Information



Member Participants (and their affiliated licensees, if applicable) shall indicate on their websites that IDX information is provided exclusively for consumers’ personal non-commercial use, that it may not be used for any purpose other than to identify prospective properties consumers may be interested in purchasing, that the data is deemed reliable but is not guaranteed by MLS GRID, and that the use of the MLS GRID Data may be subject to an end user license agreement prescribed by the Member Participant’s applicable MLS if any and as amended from time to time. MLS GRID may, at its discretion, require use of other disclaimers as necessary to protect Member Participant, and/or their MLS from liability.
Based on information submitted to the MLS GRID. All data is obtained from various sources and may not have been verified by broker or MLS GRID. Supplied Open House Information is subject to change without notice. All information should be independently reviewed and verified for accuracy. Properties may or may not be listed by the office/agent presenting the information.
Privacy Policy / DMCA Notice / ADA Accessibility


This site is hosted, designed and copyright
© 1994 - 2026 by
Delta Media Group, Inc. -- Patent Pending --
5746 Willow Springs Road | MLS# 12809228
This single family home located at 5746 Willow Springs Road , La Grange Highlands, IL 60525 is currently listed for sale with an asking price of $465,000. This property was built in 1950 and has 4 bedrooms and 2 full baths with 1907 sq. ft. Willow Springs Road is located within the District 204 school district. Search La Grange Highlands real estate on mbowen.gogambino.com today.