

BEDS3
BATHS2 full 2 partial
SQUARE FEET2,418
MLS#12811192
STATUSNew
PROPERTY TYPEResidential - Single Family
SCHOOLDistrict 203
Property Description
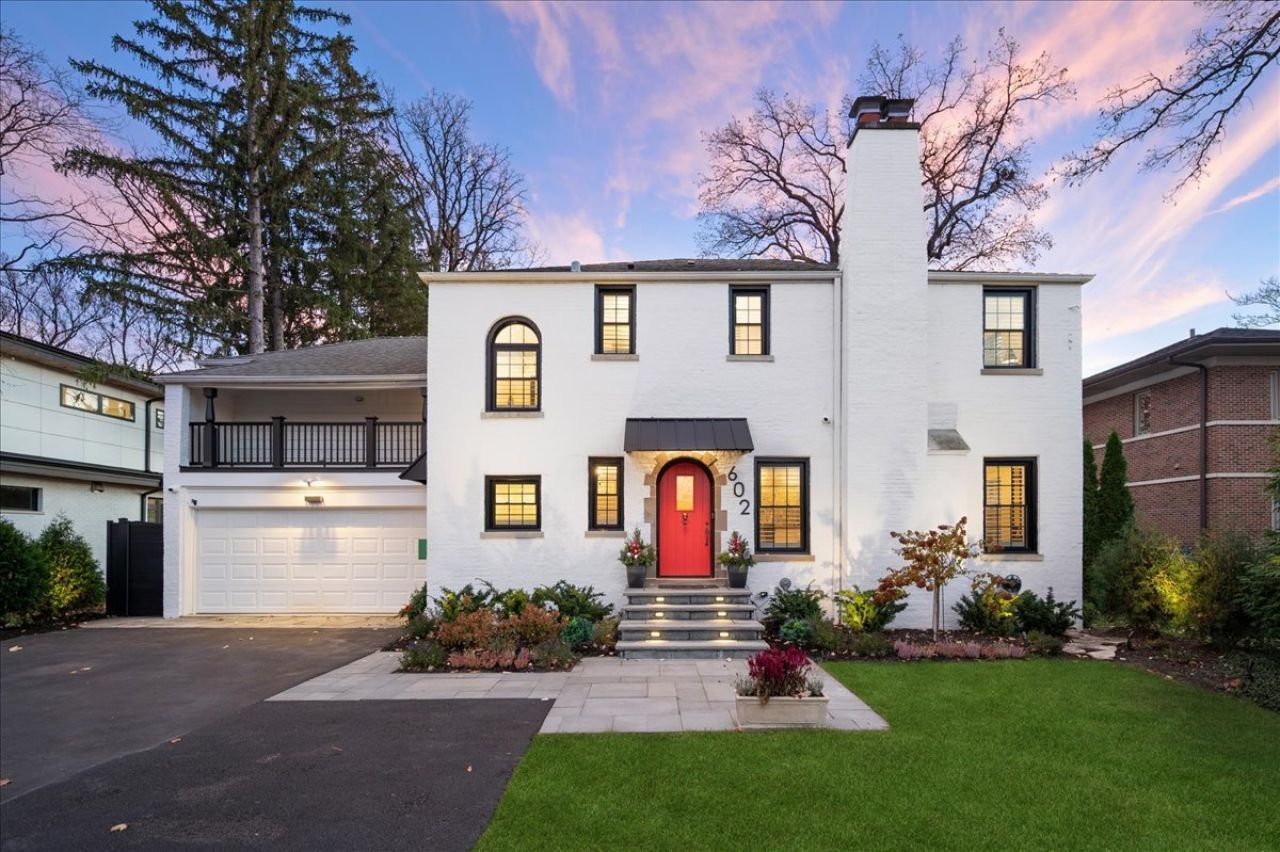
This home is a STANDOUT! Extensive improvements by the current homeowners include everything from a beautiful remodel to the home's infrastructure leaving the next owner with the benefit of all the major work already done. Highlights include a complete kitchen renovation with custom Amish cabinetry, quartz counters, Thermador appliances, breakfast nook with coffee bar and access to deck and outdoor entertaining space. The formal dining room with French doors transitions to deck and the formal living room centers around the gas log fireplace. An enlarged primary suite features sitting area, two walk-in closets and a spa-style bath. The fully renovated basement offers year round comfort with central air conditioning, LVP flooring, bar with sink, 1/2 bath and laundry with 2 washer hook-ups. The custom mud room is both pretty and functional with painted cabinetry and additional access to yard. The outdoor space is just as spectacular: an expansive Trex deck with pergola overlooks 70' wide fenced yard, lower patio perfect for firepit, new combined 6' composite privacy and aluminum yard fencing for low maintenance plus exterior drainage tied to storm sewers and out to street. Behind the aesthetic is a healthy home; new drain tile & sump pump with battery back-up; whole-house repipe with copper plumbing, new non-lead water service with 1 1/2 pipe, Kitchen sink reverse osmosis water system with dispenser, updated electrical and new electrical panel and asbestos and vermiculite abatement. Additional features include refinished hardwood floors and custom shutters throughout, Sonos system with speakers in living room and patio area, security system with cameras, landscape lighting and heated garage. This truly is a turn-key opportunity to just move in and immediately love where you live! You don't want to miss this one.
Property Features
Property Type: Residential - Single Family
Basement: Yes
Basement: Finished, Full
Cooling: Small Duct High Velocity
Fireplaces: 1
Garage: 1.5
Heating: Gas, Electric, Steam, Radiator(s)
Lot Size: 0.24 Acres
Roof Type: Asphalt
Stories: 2.0
Taxes: $19,418
Year Built: 1929
Amenities
Dry Bar
Walk-In Closet(s)
Feature Descriptions
Additional rooms: Breakfast Room, Foyer, Mud Room
Appliances: Range, Microwave, Dishwasher, Refrigerator, Washer, Dryer, Disposal, Stainless Steel Appliance(s)
Association Includes: None
Bath Features: Separate Shower, Double Sink
Dining Room: Separate
Exterior: Brick
Fireplace: Gas Log, Gas Starter
Fireplace Location(s): Living Room
Lot: Landscaped
Lot Dimensions: 70 x 152
Other Equipment: Security System, Sump Pump, Security Cameras
Parcel#: 04122010060000
Parking: Asphalt, Heated Garage, Yes, Garage Owned, Attached, Garage
Security: yes
Sewer: Storm Sewer
Total Rooms: 8
Township: New Trier
Water: Lake Michigan
Room Sizes
Breakfast Room: 7X10
Foyer: 7X12
Mud Room: 6X16
Bedroom 2: 10X15
Bedroom 3: 10X15
Dining Room: 13X13
Family Room: 20X35
Kitchen: 10X14
Laundry: 9X12
Living Room: 13X19
Primary Bedroom: 15X27
Local Schools
High School: New Trier Twp H.S. Northfield/Wi
Middle School: Central School
Elementary School: South Elementary School
School District: District 203
Listed By / Shown By
Listed By
Agency Name: @properties Christie's International Real Estate
Agency Phone: 847-881-0200
Shown By
Agent Name: Margaret "Marge" Bowen
Agent Phone: (815) 222-5665
Agency Title: Gambino Realtors

Estimate Your Payment
Estimated Payment
$ 8,356.73 per month $6,331.98 Principal & Interest $1,618.17 Property Tax $406.58 Homeowner's InsuranceChange Payment Information



Member Participants (and their affiliated licensees, if applicable) shall indicate on their websites that IDX information is provided exclusively for consumers’ personal non-commercial use, that it may not be used for any purpose other than to identify prospective properties consumers may be interested in purchasing, that the data is deemed reliable but is not guaranteed by MLS GRID, and that the use of the MLS GRID Data may be subject to an end user license agreement prescribed by the Member Participant’s applicable MLS if any and as amended from time to time. MLS GRID may, at its discretion, require use of other disclaimers as necessary to protect Member Participant, and/or their MLS from liability.
Based on information submitted to the MLS GRID. All data is obtained from various sources and may not have been verified by broker or MLS GRID. Supplied Open House Information is subject to change without notice. All information should be independently reviewed and verified for accuracy. Properties may or may not be listed by the office/agent presenting the information.
Privacy Policy / DMCA Notice / ADA Accessibility


This site is hosted, designed and copyright
© 1994 - 2026 by
Delta Media Group, Inc. -- Patent Pending --
602 Dundee Road | MLS# 12811192
This single family home located at 602 Dundee Road , Glencoe, IL 60022 is currently listed for sale with an asking price of $1,394,000. This property was built in 1929 and has 3 bedrooms and 2 full and 2 partial baths with 2418 sq. ft. Dundee Road is located within the District 203 school district. Search Glencoe real estate on mbowen.gogambino.com today.