

BEDS7
BATHS4 full 1 partial
SQUARE FEET3,925
MLS#12810911
STATUSNew
PROPERTY TYPEResidential - Single Family
SCHOOLDistrict 228
Property Description
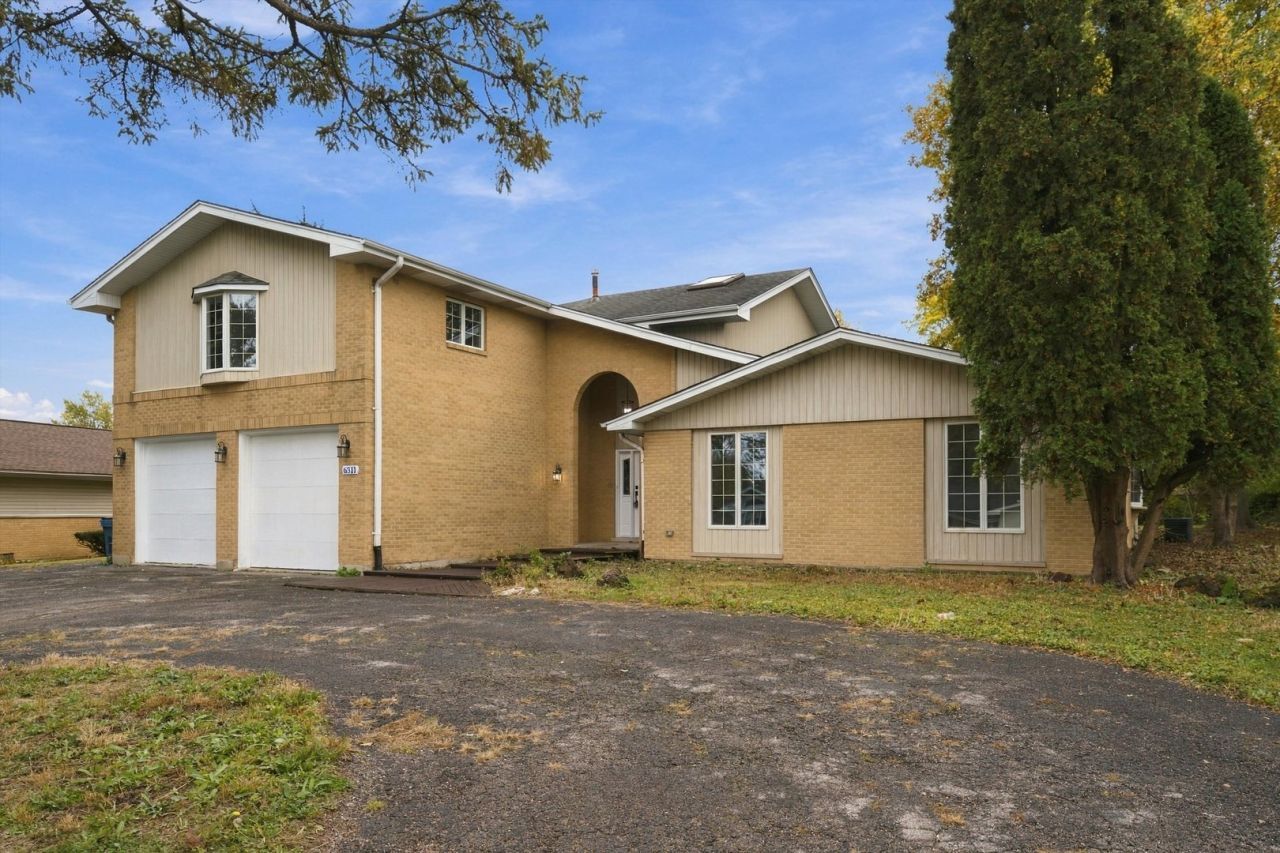
LOOK NO FURTHER.... A MUST SEE TO APPRECIATE.... This large, oversized two story home that never ends! Located in Tinley Park, aggressively priced ($199 / sq.ft.) for a quick close. This Expansive, 3,900 sq. ft. home featuring 7 bedrooms ( 4 bedrooms in main level, 3 large bedrooms and 2 bathrooms on 2nd floor), 4.5 baths and 2 car garage on a 0.43-acre lot! The house is facing north with a circular driveway, and a huge foyer welcomes you to this move-in ready, featuring an open layout with plenty of sun light designed for multi-generational living, and can generously accommodate a large gathering. Inside, enjoy bright living areas, contemporary modern finishes, and an updated kitchen with 9+feet quartz countertop island offering Eat-in kitchen with brand new range, microwave and dishwasher. The kitchen offers an oversized pantry provisioned for an additional fridge. Fourth bedroom in the main level has an exterior access that could be used for home office. All bathrooms have been refreshed with contemporary vanity, tiled walls and shower base. The whole house flooring is covered with high end scratch proof SPC flooring for easy maintenance. The large house is equipped with three zoned HVAC systems for an efficient heating and cooling. Two of three AC /furnace installed in 2025, new water heater, upgraded windows, and electric fireplace. Step out onto a large deck overlooking the spacious backyard with plenty of space for outdoor fun, complete with a handy storage shed for tools and gear. With massive square footage, major system upgrades, and ample indoor-outdoor space, this move-in-ready home checks every box. Schedule your private tour today! Driveway resurfacing credit will be considered for a reasonable offer...
Property Features
Property Type: Residential - Single Family
Basement: Yes
Basement: Unfinished, Crawl Space, Egress Window, Concrete, Storage Space, Partial
Cooling: Central Air, Zoned
Fireplaces: 1
Garage: 2
Heating: Gas
Lot Size: 0.43 Acres
Stories: 2.0
Taxes: $12,427
Year Built: 1965
Amenities
Vaulted Ceiling(s)
Wet Bar
1st Floor Bedroom
In-Law Floorplan
1st Floor Full Bath
Feature Descriptions
Additional rooms: Bedroom 5,Bedroom 6,Bedroom 7
Appliances: Double Oven, Range, Microwave, Dishwasher, Refrigerator, Stainless Steel Appliance(s)
Association Includes: None
Dining Room: Separate
Exterior: Vinyl Siding, Brick
Fireplace: Electric
Fireplace Location(s): Family Room
Laundry: Main Level, Gas Dryer Hookup
Lot Dimensions: 90 x 205 x 214 x 120
Parcel#: 28203050140000
Parking: Asphalt, Yes, Garage Owned, Attached, Driveway, Circular Driveway, Garage
Sewer: Public Sewer
Total Rooms: 11
Township: Orland
Water: Public
Room Sizes
Bedroom 5: 10X12
Bedroom 6: 13X14
Bedroom 7: 11X12
Bedroom 2: 14X13
Bedroom 3: 17X16
Bedroom 4: 12X12
Dining Room: 12X10
Family Room: 14X18
Kitchen: 11X29
Laundry: 7X6
Living Room: 14X24
Primary Bedroom: 17X12
Local Schools
High School: Tinley Park High School
Middle School: Arbor Park Middle School
Elementary School: Kimberly Heights Elementary Scho
School District: District 228
Listed By / Shown By
Listed By
Agency Name: LAK Associates, Inc
Agency Phone: 630-854-7394
Shown By
Agent Name: Margaret "Marge" Bowen
Agent Phone: (815) 222-5665
Agency Title: Gambino Realtors

Estimate Your Payment
Estimated Payment
$ 4,849.59 per month $3,583.88 Principal & Interest $1,035.58 Property Tax $230.13 Homeowner's InsuranceChange Payment Information



Member Participants (and their affiliated licensees, if applicable) shall indicate on their websites that IDX information is provided exclusively for consumers’ personal non-commercial use, that it may not be used for any purpose other than to identify prospective properties consumers may be interested in purchasing, that the data is deemed reliable but is not guaranteed by MLS GRID, and that the use of the MLS GRID Data may be subject to an end user license agreement prescribed by the Member Participant’s applicable MLS if any and as amended from time to time. MLS GRID may, at its discretion, require use of other disclaimers as necessary to protect Member Participant, and/or their MLS from liability.
Based on information submitted to the MLS GRID. All data is obtained from various sources and may not have been verified by broker or MLS GRID. Supplied Open House Information is subject to change without notice. All information should be independently reviewed and verified for accuracy. Properties may or may not be listed by the office/agent presenting the information.
Privacy Policy / DMCA Notice / ADA Accessibility


This site is hosted, designed and copyright
© 1994 - 2026 by
Delta Media Group, Inc. -- Patent Pending --
6311 Kimberly Drive | MLS# 12810911
This single family home located at 6311 Kimberly Drive , Tinley Park, IL 60477 is currently listed for sale with an asking price of $789,000. This property was built in 1965 and has 7 bedrooms and 4 full and 1 partial baths with 3925 sq. ft. Kimberly Drive is located within the District 228 school district. Search Tinley Park real estate on mbowen.gogambino.com today.