

BEDS2
BATHS2 full
SQUARE FEET1,144
MLS#202607314
STATUSActive
PROPERTY TYPEResidential - Condominium
SCHOOLRockford 205
Property Description
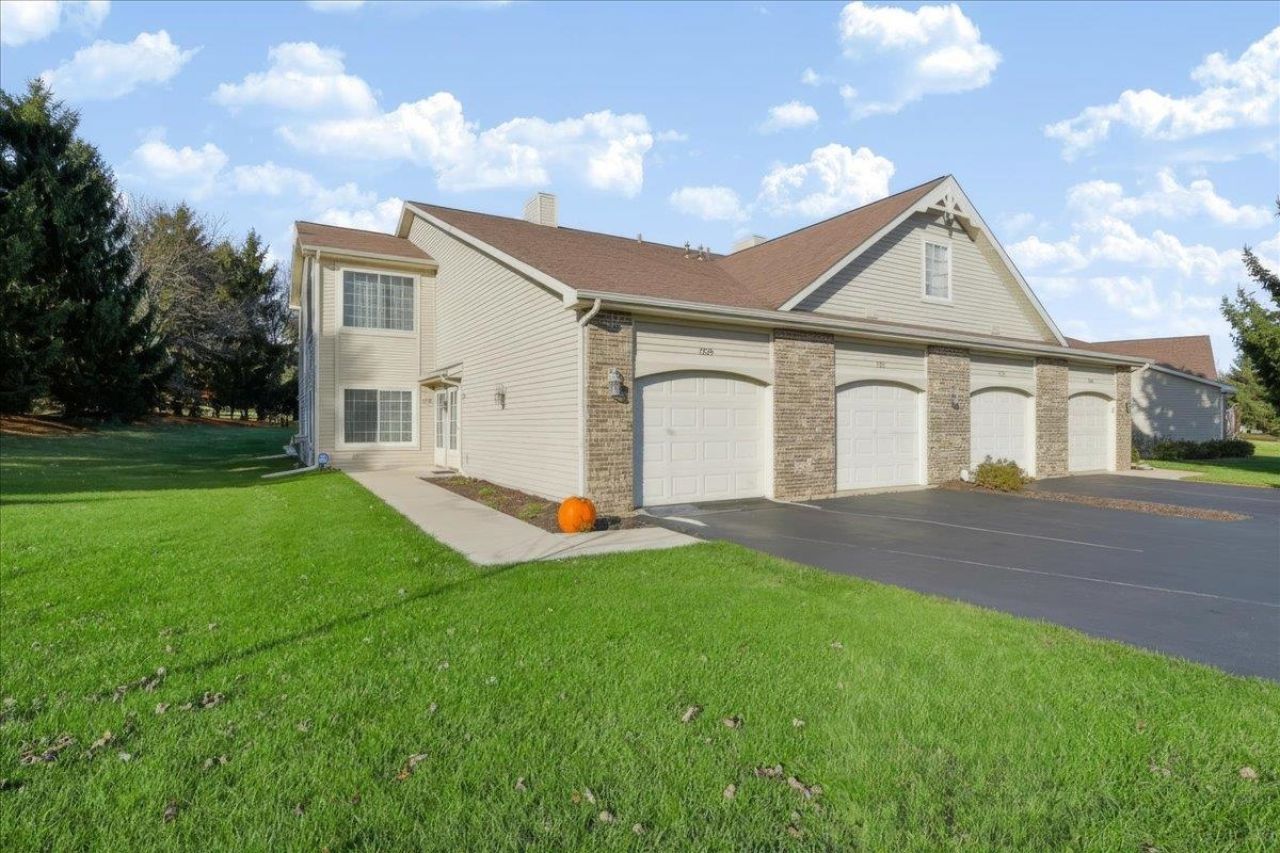
First-floor end-unit condo on Rockford's East side! Offering 2 bedrooms and 2 full baths, this single-level home provides added privacy and natural light thanks to its desirable end-unit location. Step out onto your private patio overlooking a generous stretch of greenspace-perfect for morning coffee or relaxing outdoors. Inside, you'll appreciate the convenience of in-unit laundry and an attached 1-car garage. Big ticket updates and inclusions make this move in ready: Feldco windows and patio door backed by a transferable lifetime warranty, a 2019 water heater, and all kitchen appliances plus the washer and dryer stay. Ideally situated close to I-90, shopping, and dining for an effortless daily commute and weekend errands. Come see if this is right for you!
Property Features
Property Type: Residential - Condominium
Cooling: Central Air
Fireplaces: 1
Garage: 1.5
Heating: Forced Air, Natural Gas
Home Style: First Floor
Roof Type: Shingle
Taxes: $2,994
Appliances
Dishwasher
Dryer
Microwave
Refrigerator
Stove/Cooktop
Washer
Feature Descriptions
Exterior: Vinyl
General Features: Laundry 1st Floor, Main Floor Primary, Patio
Land features: City/Town, Covenants
Sewer: City/Community
Water: City/Community
Room Sizes
Bedroom 2: 10.11 X 10 Level - Main
Kitchen: 11 X 10.1 Level - Main
Yes: 17.7 X 12.11 Level - Main
Yes: 9.9 X 7.4 Level - Main
LaundryRoom: 12.1 X 6 Level - Main
Local Schools
School District: Rockford 205
Listed By / Shown By
Listed By
Agency Name: Berkshire Hathaway HomeServices Crosby Starck RE
Shown By
Agent Name: Margaret "Marge" Bowen
Agent Phone: (815) 222-5665
Agency Title: Gambino Realtors

Estimate Your Payment
Estimated Payment
$ 1,119.62 per month $817.62 Principal & Interest $249.50 Property Tax $52.50 Homeowner's InsuranceChange Payment Information


Privacy Policy / DMCA Notice / ADA Accessibility


This site is hosted, designed and copyright
© 1994 - 2026 by
Delta Media Group, Inc. -- Patent Pending --
7518 Creek Bend | MLS# 202607314
This condo located at 7518 Creek Bend, Rockford, IL 61114 is currently listed for sale with an asking price of $180,000. This property has 2 bedrooms and 2 full baths with 1144 sq. ft. Creek Bend is located within the Rockford 205 school district. Search Rockford real estate on mbowen.gogambino.com today.