

BEDS5
BATHS2 full 1 partial
SQUARE FEET2,801
MLS#12805870
STATUSNew
PROPERTY TYPEResidential - Single Family
SUBDIVISIONAutumn Fields
SCHOOLDistrict 202
Property Description
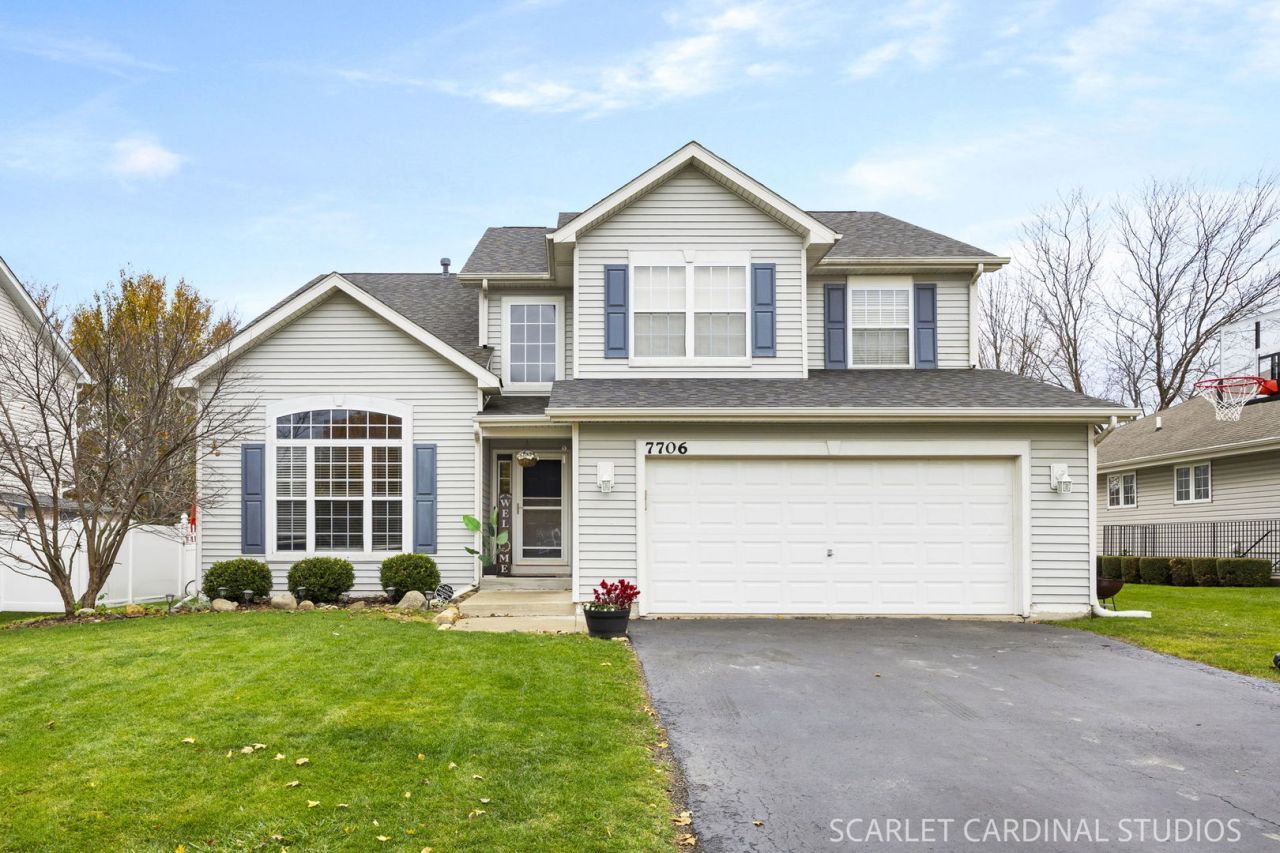
Welcome to this spacious, beautifully maintained home in Autumn Fields, a charming Plainfield neighborhood known for its picturesque streets and welcoming community feel. With flexible living space spread across three finished levels, there is plenty of room to settle in and truly make the home your own. Shopping, dining, parks, and everyday amenities are all nearby, and offers access to highly regarded District 202 schools, including Jefferson Elementary, Aux Sable Middle School, and Plainfield South High School. Step inside to rich hardwood flooring that extends throughout the main level and a dramatic two-story living and dining area filled with natural light. At the heart of the home, the kitchen, eating area, sitting room, and family room connect seamlessly, creating an open and inviting layout designed for both everyday living and easy entertaining. The kitchen features white cabinetry with modern black hardware, abundant cabinet and counter space, a mix of stainless steel appliances, and an island with seating for two. A generous eating area sits just beyond the kitchen alongside a flexible sitting space, creating an easy transition into the family room. Anchored by a fireplace, the family room offers a comfortable setting to relax or gather. Behind the main living spaces, the laundry room and half bath add everyday functionality. Upstairs, four spacious bedrooms, two full baths, and an additional bonus area provide plenty of flexibility. The primary suite includes a private en-suite bath, while ceiling fans in every bedroom add everyday comfort. The bonus space offers endless possibilities, and can easily be used as a home office, study area, reading nook, or game room. The finished basement extends the home's living space with a large recreation area, fifth bedroom, generous storage room, and roughed-in plumbing for a future bathroom. Whether used for movie nights, hobbies, guests, or an additional office space, the lower level adds valuable versatility. Outside, a fenced backyard and deck create an inviting setting for outdoor dining, entertaining, or simply enjoying time at home. Beautifully maintained and ideally located in Autumn Fields, this home offers the space to grow into, the setting to enjoy, and a neighborhood that feels easy to call home. Welcome to Briarcliff Drive!
Property Features
Property Type: Residential - Single Family
Basement: Yes
Basement: Finished, Bath/Stubbed, Full
Cooling: Central Air
Fireplaces: 1
Garage: 2
Heating: Gas, Forced Air
Lot Size: 0.21 Acres
Roof Type: Asphalt
Stories: 2.0
Taxes: $8,570
Year Built: 2005
Amenities
Vaulted Ceiling(s)
Cathedral Ceiling(s)
Walk-In Closet(s)
Open Floorplan
Feature Descriptions
Additional rooms: Loft, Sun Room, Eating Area, Recreation Room, Bedroom 5
Appliances: Range, Microwave, Dishwasher, Refrigerator, Washer, Dryer
Association Includes: None
Bath Features: Whirlpool, Separate Shower, Double Sink
Dining Room: Combined w/ LivRm
Exterior: Aluminum Siding
Fireplace: Gas Log, Gas Starter
Fireplace Location(s): Family Room
HOA Fee: 300/ Annually
Laundry: Main Level
Lot Dimensions: 65x125
Other Equipment: Ceiling Fan(s)
Parcel#: 0625373028
Parking: Asphalt, Yes, Garage Owned, Attached, Garage
Sewer: Public Sewer
Total Rooms: 12
Township: Na-Au-Say
Water: Public
Room Sizes
Loft: 16X9
Sun Room: 15X10
Eating Area: 16X13
Recreation Room: 30X28
Bedroom 5: 24X22
Bedroom 2: 14X10
Bedroom 3: 14X11
Bedroom 4: 13X10
Dining Room: 14X9
Family Room: 16X14
Kitchen: 15X14
Laundry: 7X7
Living Room: 16X13
Primary Bedroom: 16X12
Local Schools
High School: Plainfield South High School
Middle School: Aux Sable Middle School
Elementary School: Thomas Jefferson Elementary Scho
School District: District 202
Listed By / Shown By
Listed By
Agency Name: @properties Christies International Real Estate
Agency Phone: 630-634-0700
Shown By
Agent Name: Margaret "Marge" Bowen
Agent Phone: (815) 222-5665
Agency Title: Gambino Realtors

Estimate Your Payment
Estimated Payment
$ 2,744.44 per month $1,907.77 Principal & Interest $714.17 Property Tax $122.50 Homeowner's InsuranceChange Payment Information



Member Participants (and their affiliated licensees, if applicable) shall indicate on their websites that IDX information is provided exclusively for consumers’ personal non-commercial use, that it may not be used for any purpose other than to identify prospective properties consumers may be interested in purchasing, that the data is deemed reliable but is not guaranteed by MLS GRID, and that the use of the MLS GRID Data may be subject to an end user license agreement prescribed by the Member Participant’s applicable MLS if any and as amended from time to time. MLS GRID may, at its discretion, require use of other disclaimers as necessary to protect Member Participant, and/or their MLS from liability.
Based on information submitted to the MLS GRID. All data is obtained from various sources and may not have been verified by broker or MLS GRID. Supplied Open House Information is subject to change without notice. All information should be independently reviewed and verified for accuracy. Properties may or may not be listed by the office/agent presenting the information.
Privacy Policy / DMCA Notice / ADA Accessibility


This site is hosted, designed and copyright
© 1994 - 2026 by
Delta Media Group, Inc. -- Patent Pending --
7706 Briarcliff Drive | MLS# 12805870
This single family home located at 7706 Briarcliff Drive, Plainfield, IL 60586 is currently listed for sale with an asking price of $420,000. This property was built in 2005 and has 5 bedrooms and 2 full and 1 partial baths with 2801 sq. ft. Briarcliff Drive is located in the Autumn Fields subdivision within the District 202 school district. Search Autumn Fields real estate on mbowen.gogambino.com today.