

BEDS2
BATHS3
SQUARE FEET1,757
MLS#22632694
STATUSNEW
PROPERTY TYPEResidential - Townhouse
SUBDIVISIONTH-TOWER HEIGHTS
SCHOOLLincoln Public Schools
Property Description
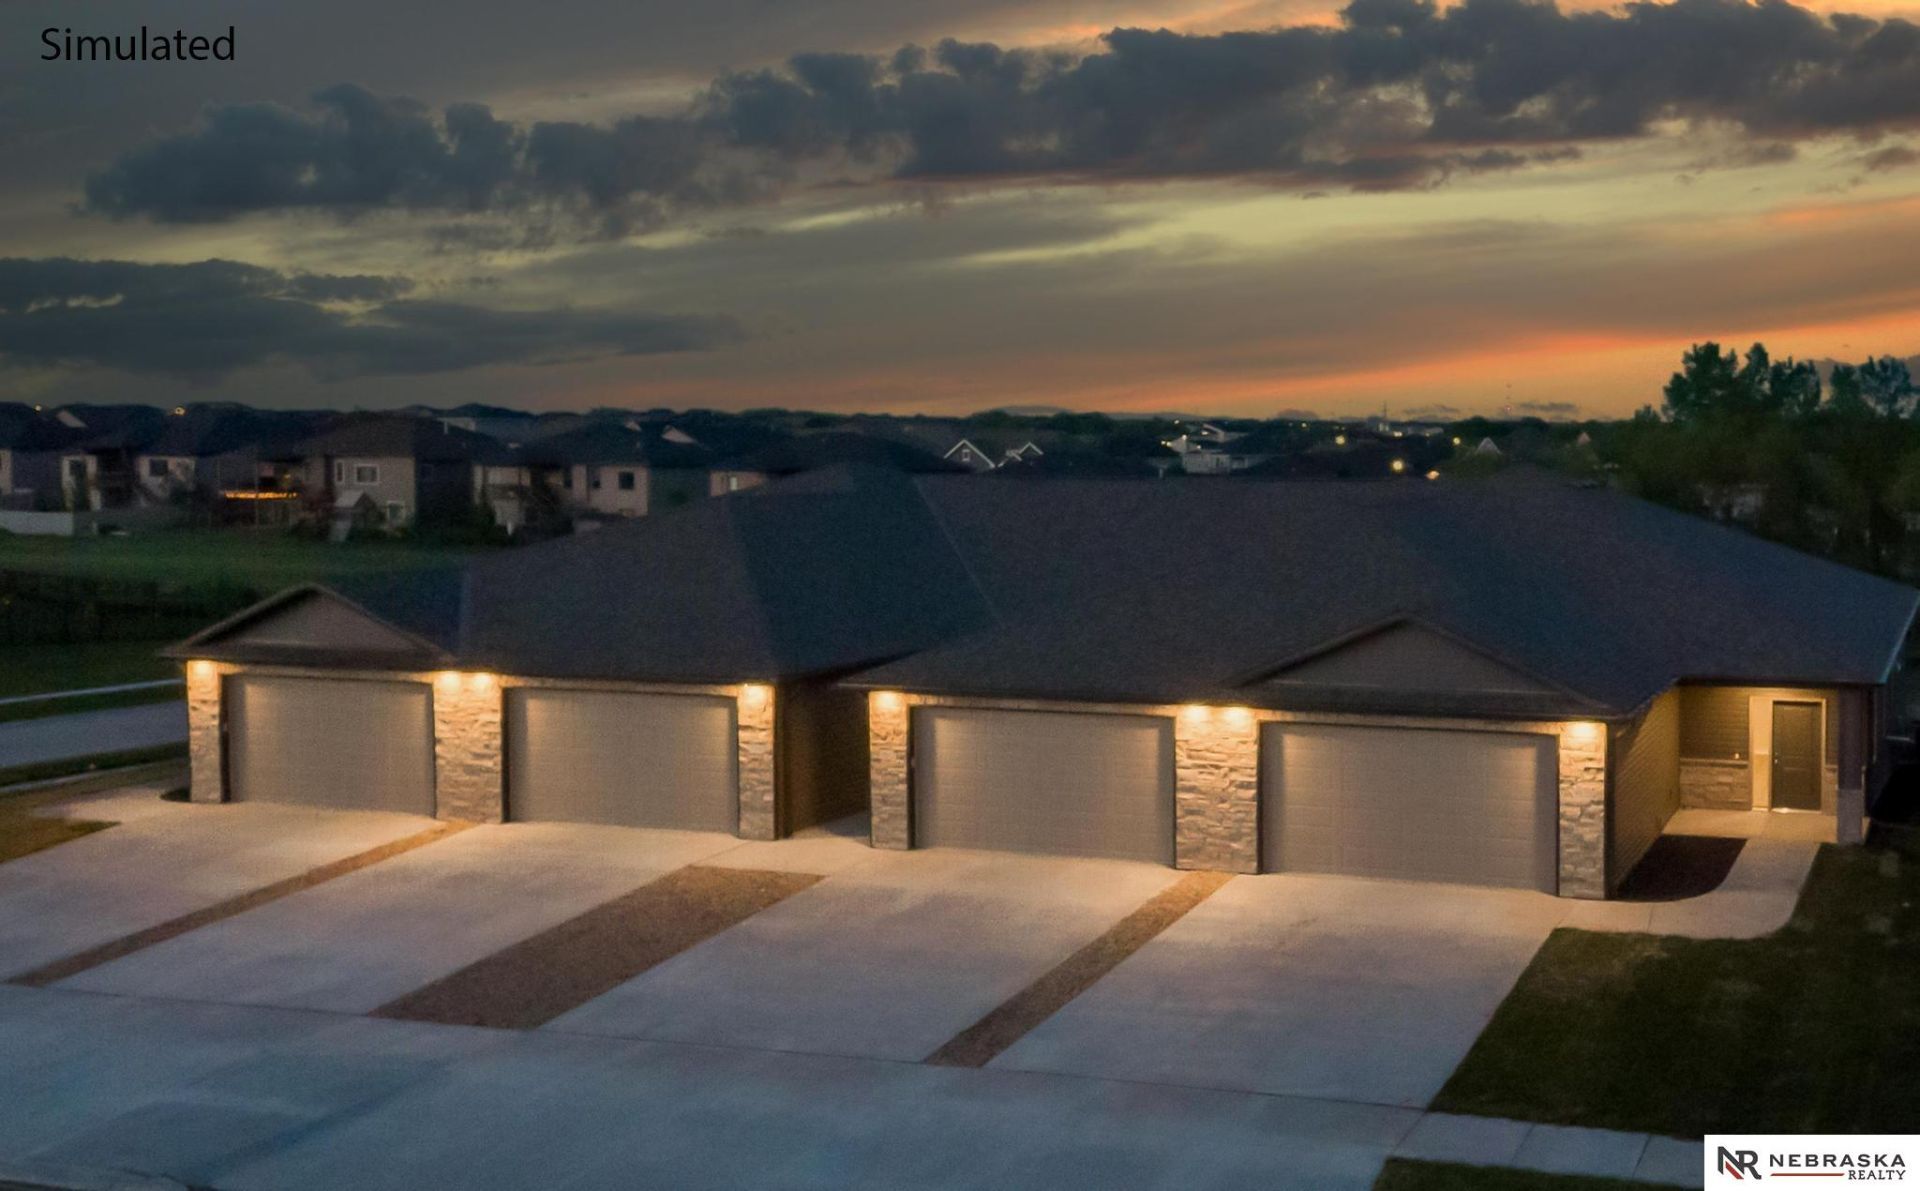
No neighbors directly behind! Welcome to Wilderness Heights, Smetter Homes' newest townhome development! This zero-entry luxury townhome offers a 2-bed, 3-bath ranch floorplan with main-level laundry, 9' ceilings, a spacious pantry, as well as a generous primary suite and finished basement. Built with quality materials, you'll find maintenance-free natural stone and vinyl siding, enhanced sound-proofing between units and an energy-efficient all-electric heat pump. Inside finishes include granite countertops, recessed lighting, tile backsplash and stainless steel appliances - refrigerator included. The HOA covers lawn care, snow removal and trash/recycling for low-maintenance living. Fences are allowed! Schedule your private showing today! *Photos are simulated*
Property Features
Property Type: Residential - Townhouse
Basement: Egress
Cooling: Central Air
Fuel Type: Electric
Garage: 2 car attached
Heating: Electric, Heat Pump
Home Style: Ranch
Lot Size: 0.20 Acres
Property Type: Townhouse
Roof Type: Composition
Stories: 1.0
Taxes: $375
Year Built: 2026
Feature Descriptions
Appliances: Range, Refrigerator, Dishwasher, Disposal, Microwave
Baths 3/4: 1
Baths Full: 1
Baths Half: 1
Days on Site: 2
Directions: From Yankee Hill Road, go south on S. 48th Street which turns into Hohensee Drive. Turn south on S. 47th to the development.
Exterior: Stone, Vinyl Siding
Exterior: Patio, Sprinkler System, Zero Step Entry
Fencing: None
Financing Terms: VA Loan, FHA, Conventional, Cash
Flooring: Carpet, Concrete, Luxury Vinyl, Plank
Foundation: Concrete Perimeter
HOA Fee: 150
HOA Y/N: Yes
Interior: Sump Pump, High Ceilings, Ceiling Fan(s), Drain Tile, Pantry, Zero Step Entry
Laundry Room Level: Main
Lot: Up to 1/4 Acre., In City
Lot Dimensions: 24 x 115
Lot Size Range: Up To 1/4 Acre
Master Bathroom: 3/4,Double Sinks
Model Home (Not For Sale): No
Original List Price: $349999
Primary Bath: Yes
Primary Bedroom Level: Main
Sewer: Public Sewer
SQFT Above Grade Finished: 1123
SQFT Basement Total: 1123
SQFT Below Grade Finished: 634
SQFT Main Floor: 1123
SQFT Total: 1757
Tax Year: 2025
Water: Public
Room Sizes
Bedroom 2: 13 X 10 Level - Basement
Dining Room: 12 X 11 Level - Main Floor
Family Room: 25 X 13 Level - Basement
Kitchen: 14 X 13 Level - Main Floor
Living Room: 19 X 13 Level - Main Floor
Primary Bedroom: 13 X 12 Level - Main Floor
Laundry Room: 6 X 4 Level - Main Floor
Local Schools
High School: Standing Bear
Middle School: Moore
Elementary School: Wysong
School District: Lincoln Public Schools
Listed By / Shown By
Listed By
Agency Name: Nebraska Realty
Shown By
Agent Name: Margaret "Marge" Bowen
Agent Phone: (815) 222-5665
Agency Title: Gambino Realtors

Estimate Your Payment
Estimated Payment
$ 1,723.14 per month $1,589.81 Principal & Interest $31.25 Property Tax $102.08 Homeowner's InsuranceChange Payment Information


Privacy Policy / DMCA Notice / ADA Accessibility


This site is hosted, designed and copyright
© 1994 - 2026 by
Delta Media Group, Inc. -- Patent Pending --
8808 S 47th Street | MLS# 22632694
This townhouse located at 8808 S 47th Street, Lincoln, NE 68516 is currently listed for sale with an asking price of $349,999. This property was built in 2026 and has 2 bedrooms with 1757 sq. ft. S 47th Street is located in the TH-TOWER HEIGHTS subdivision within the Lincoln Public Schools school district. Search TH-TOWER HEIGHTS real estate on mbowen.gogambino.com today.