

BEDS5
BATHS3
SQUARE FEET3,252
MLS#22632821
STATUSNEW
PROPERTY TYPEResidential - Single Family
SUBDIVISIONJensen View Estates
SCHOOLLincoln Public Schools
Property Description
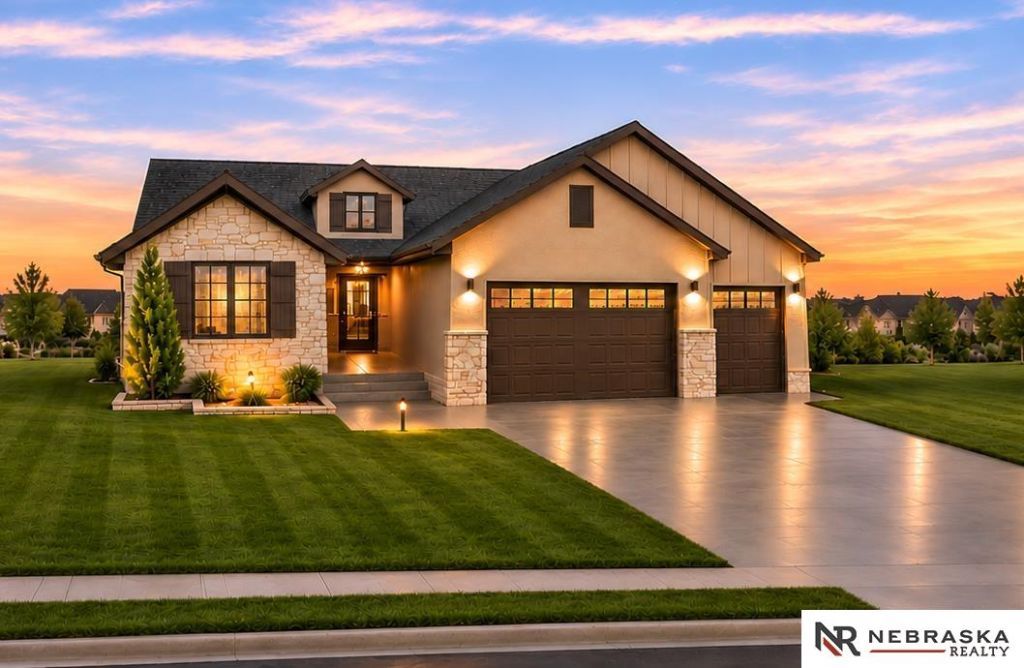
*Home is still under construction and will be complete in early 2027. All pictures are simulated images. Welcome to Jensen View Estates! This beautifully designed ranch-style home offers an inviting open floor plan, thoughtful layout & room to grow! The spacious great room flows seamlessly into the kitchen featuring a large center island, walk-in pantry & convenient dining area. The primary suite offers a private bath with dual vanities, walk-in shower & generous closet space. Two additional bedrooms, a full bath & main-floor laundry complete the main level. The finished lower level features a spacious family room, two additional bedrooms, full bath & a versatile bonus room, perfect for a home office, exercise room, hobby space or additional entertaining! Enjoy the oversized 3-stall garage, attractive curb appeal & covered rear patio. A wonderful opportunity to enjoy modern living in Jensen View Estates.
Property Features
Property Type: Residential - Single Family
Basement: Yes
Basement: Egress, Full, Finished
Cooling: Central Air
Fireplaces: 1
Fuel Type: Gas
Garage: 3 car attached
Heating: Natural Gas, Forced Air
Home Style: Ranch
Lot Size: 0.17 Acres
Property Type: Single Family Residence
Roof Type: Composition
Stories: 1.0
Taxes: $185
Year Built: 2027
Feature Descriptions
Appliances: Range, Refrigerator, Dishwasher, Disposal
Baths 3/4: 2
Baths Full: 1
Directions: From 84th & Yankee Hill, head south along 84th. Turn left onto Hayek Dr. Turn left onto 86th St which becomes Dragonfly Ln. Next turn right onto S 87th St then left onto Honeybee Ln. House is on right.
Exterior: Patio, Sprinkler System, Drain Tile
Fencing: None
Financing Terms: VA Loan, FHA, Conventional, Cash
Fireplace: Direct-Vent Gas Fire
Fireplace Y/N: Yes
Foundation: Concrete Perimeter
HOA Fee: 150
HOA Y/N: Yes
Laundry Room Level: Main
Lot: Up to 1/4 Acre.
Lot Dimensions: 67 x 111 x 115 x 63
Lot Size Range: Up To 1/4 Acre
Master Bathroom: Full, Shower, Double Sinks
Model Home (Not For Sale): No
Original List Price: $679900
Primary Bath: Yes
Primary Bedroom Level: Main
Sewer: Public Sewer
SQFT Above Grade Finished: 1795
SQFT Basement Total: 1795
SQFT Below Grade Finished: 1457
SQFT Main Floor: 1795
SQFT Total: 3252
Tax Year: 2025
Utilities: Electricity Available, Natural Gas Available, Water Available, Sewer Available, Fiber Optic
Water: Public
Room Sizes
Bedroom 2: 12 X 10 Level - Main Floor
Bedroom 3: 12 X 10 Level - Main Floor
Bedroom 4: 11 X 13 Level - Basement
Bedroom 5: 13 X 10 Level - Basement
Family Room: 24 X 16 Level - Basement
Kitchen: 10 X 14 Level - Main Floor
Living Room: 24 X 14 Level - Main Floor
Primary Bedroom: 14 X 13 Level - Main Floor
Laundry Room: 6 X 10 Level - Main Floor
Other Room 1: Level - Basement
Local Schools
High School: Standing Bear
Middle School: Moore
Elementary School: Wysong
School District: Lincoln Public Schools
Listed By / Shown By
Listed By
Agency Name: Nebraska Realty
Shown By
Agent Name: Margaret "Marge" Bowen
Agent Phone: (815) 222-5665
Agency Title: Gambino Realtors

Estimate Your Payment
Estimated Payment
$ 3,302.04 per month $3,088.32 Principal & Interest $15.42 Property Tax $198.30 Homeowner's InsuranceChange Payment Information


Privacy Policy / DMCA Notice / ADA Accessibility


This site is hosted, designed and copyright
© 1994 - 2026 by
Delta Media Group, Inc. -- Patent Pending --
8811 Honeybee Lane | MLS# 22632821
This single family home located at 8811 Honeybee Lane, Lincoln, NE 68526 is currently listed for sale with an asking price of $679,900. This property was built in 2027 and has 5 bedrooms with 3252 sq. ft. Honeybee Lane is located in the Jensen View Estates subdivision within the Lincoln Public Schools school district. Search Jensen View Estates real estate on mbowen.gogambino.com today.