

BEDS4
BATHS2 full 1 partial
SQUARE FEET2,590
MLS#12807070
STATUSNew
PROPERTY TYPEResidential - Single Family
SCHOOLDistrict 229
Property Description
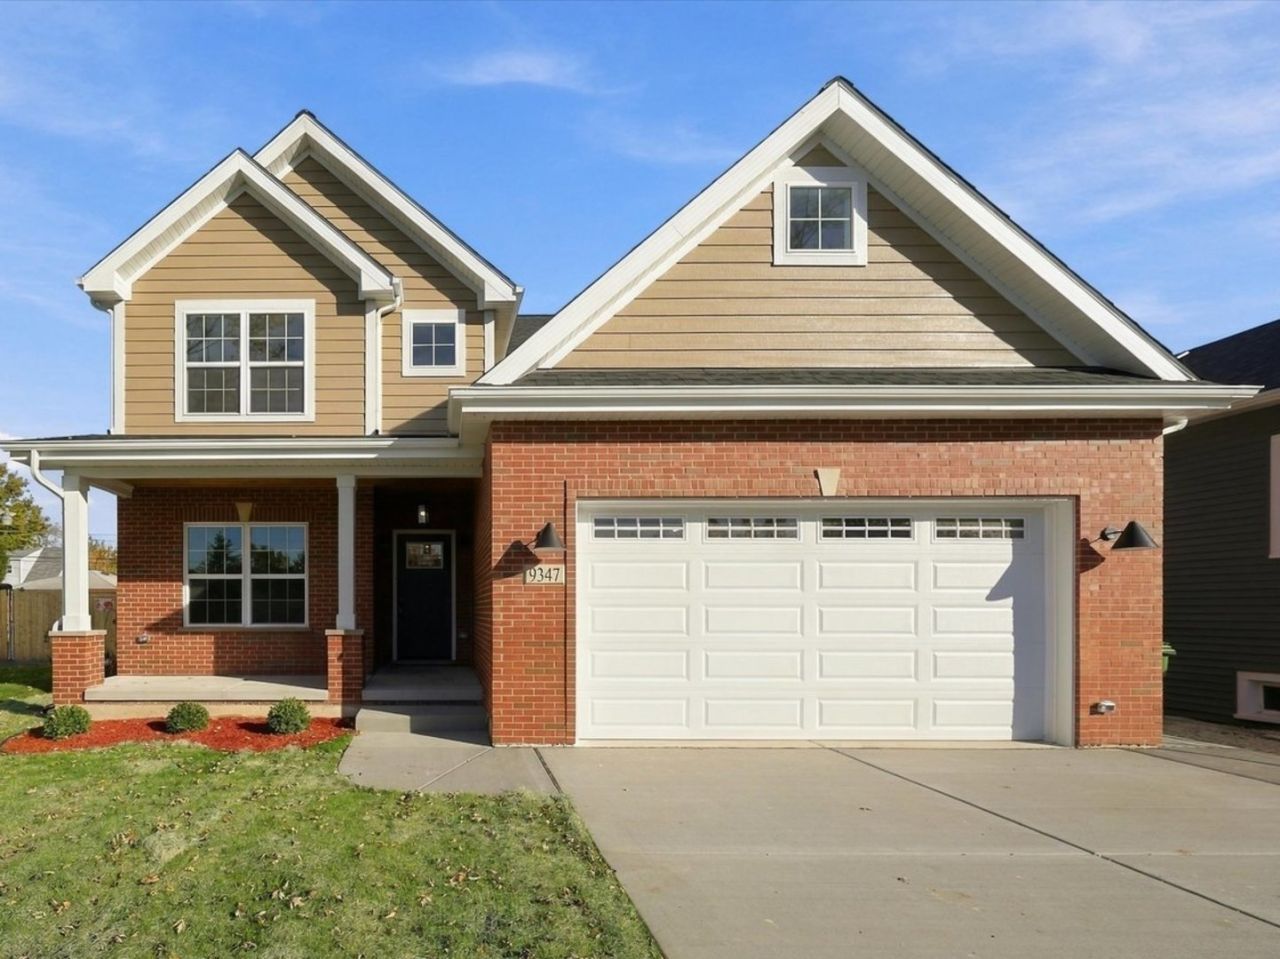
Homeowner's Dream: Purchase a Newly Constructed Home with Potential Property Tax Benefits! This home is being offered by the Village of Oak Lawn under its Special Homestead Exemption Home Building Program. Eligible purchasers may qualify for a Special Homestead Property Tax Exemption, subject to applicable statutory requirements and approval by the Cook County Assessor. The Village does not guarantee eligibility or approval. Modern and comfortable new construction, a spacious lot, an exceptional floor plan, and thoughtful details throughout make this home truly special. Perfect blend of style, comfort, and functionality, this stunning home is ready for you to move right in and enjoy! Step inside from the attached garage to a spacious mudroom and convenient main-level laundry room leading to a bright, open-concept kitchen featuring quartz countertops, stainless steel appliances, butler's pantry, eat-in kitchen and an oversized walk-in pantry. The kitchen flows seamlessly into the inviting family room, complete with built-in shelving and a cozy electric fireplace, creating the perfect space for everyday living and entertaining. The main level also features a formal dining room or versatile flex office/living, welcoming entryway, generous coat closet, and powder room all with wide plank flooring. A gorgeous staircase leads to the second floor, where you'll find four generously sized bedrooms and two full bathrooms. The impressive primary suite is a true retreat, featuring two spacious walk-in closets and a beautifully appointed en-suite bathroom with dual vanities, relaxing soaking tub, and an oversized walk-in shower complete with a built-in bench and recessed niche. Looking for even more space? The full, unfinished basement offers endless possibilities to customize and expand your living area. Enjoy the outdoors from not one, but TWO covered porches, perfectly positioned at the front and rear of the home. With brand-new construction, a generous lot, a thoughtfully designed layout, and room to grow, this home truly checks all the boxes. VILLAGE OF OAK LAWN OWNED PROPERTY - OWNER OCCUPANCY REQUIRED AND SUBJECT TO THE VILLAGE OF OAK LAWN'S SPECIAL HOMESTEAD EXEMPTION (S.H.E.) PROGRAM. The property is subject to a permanent owner-occupancy and no-rental restrictive covenant that will be recorded at closing and will bind the purchaser and all subsequent owners. Buyer eligibility, program restrictions, application requirements, and approval conditions apply. Purchasers are responsible for reviewing and complying with all applicable Program requirements, ordinances, and restrictions and for independently determining their eligibility for any property tax exemption. Contact the listing agent for complete program and offer submission requirements. Village Contract, RIDER and submittal requirements apply.
Property Features
Property Type: Residential - Single Family
Basement: Yes
Basement: Unfinished, Full
Cooling: Central Air
Fireplaces: 1
Garage: 2.5
Heating: Forced Air
Lot Size: 0.14 Acres
Stories: 2.0
Year Built: 2026
Amenities
Walk-In Closet(s)
Open Floorplan
Pantry
Feature Descriptions
Additional rooms: Office, Pantry, Walk In Closet, Mud Room, Foyer
Appliances: Range, Microwave, Dishwasher, Refrigerator, Washer, Dryer, Stainless Steel Appliance(s), Wine Refrigerator, Range Hood, Front Controls on Range/Cooktop, Gas Cooktop
Association Includes: None
Dining Room: Kitchen/Dining Combo
Exterior: Brick
Fireplace: Electric
Fireplace Location(s): Living Room
Laundry: Main Level, Laundry Chute, Sink
Lot Dimensions: 125 x 50
Parcel#: 24043190190000
Parking: Yes, Garage Owned, Attached, Garage
Sewer: Public Sewer
Total Rooms: 8
Township: Worth
Water: Lake Michigan
Room Sizes
Office: 12X11
Pantry: 7X6
Walk In Closet: 18X8
Mud Room: 9X6
Walk In Closet: 8X6
Foyer: 16X9
Bedroom 2: 15X10
Bedroom 3: 12X10
Bedroom 4: 14X13
Dining Room: 12X6
Kitchen: 14X15
Laundry: 8X7
Living Room: 16X15
Primary Bedroom: 17X14
Local Schools
High School: Oak Lawn Comm High School
School District: District 229
Listed By / Shown By
Listed By
Agency Name: First In Realty, Inc.
Agency Phone: 773-779-3473
Shown By
Agent Name: Margaret "Marge" Bowen
Agent Phone: (815) 222-5665
Agency Title: Gambino Realtors

Estimate Your Payment
Estimated Payment
$ 3,088.91 per month $2,902.54 Principal & Interest $0.00 Property Tax (data not provided by mls) $186.38 Homeowner's InsuranceChange Payment Information



Member Participants (and their affiliated licensees, if applicable) shall indicate on their websites that IDX information is provided exclusively for consumers’ personal non-commercial use, that it may not be used for any purpose other than to identify prospective properties consumers may be interested in purchasing, that the data is deemed reliable but is not guaranteed by MLS GRID, and that the use of the MLS GRID Data may be subject to an end user license agreement prescribed by the Member Participant’s applicable MLS if any and as amended from time to time. MLS GRID may, at its discretion, require use of other disclaimers as necessary to protect Member Participant, and/or their MLS from liability.
Based on information submitted to the MLS GRID. All data is obtained from various sources and may not have been verified by broker or MLS GRID. Supplied Open House Information is subject to change without notice. All information should be independently reviewed and verified for accuracy. Properties may or may not be listed by the office/agent presenting the information.
Privacy Policy / DMCA Notice / ADA Accessibility


This site is hosted, designed and copyright
© 1994 - 2026 by
Delta Media Group, Inc. -- Patent Pending --
9347 S 55th Avenue | MLS# 12807070
This single family home located at 9347 S 55th Avenue, Oak Lawn, IL 60453 is currently listed for sale with an asking price of $639,000. This property was built in 2026 and has 4 bedrooms and 2 full and 1 partial baths with 2590 sq. ft. S 55th Avenue is located within the District 229 school district. Search Oak Lawn real estate on mbowen.gogambino.com today.