

BEDS5
BATHS3 full 1 partial
SQUARE FEET3,275
MLS#12804736
STATUSNew
PROPERTY TYPEResidential - Single Family
SCHOOLDistrict 120
Property Description
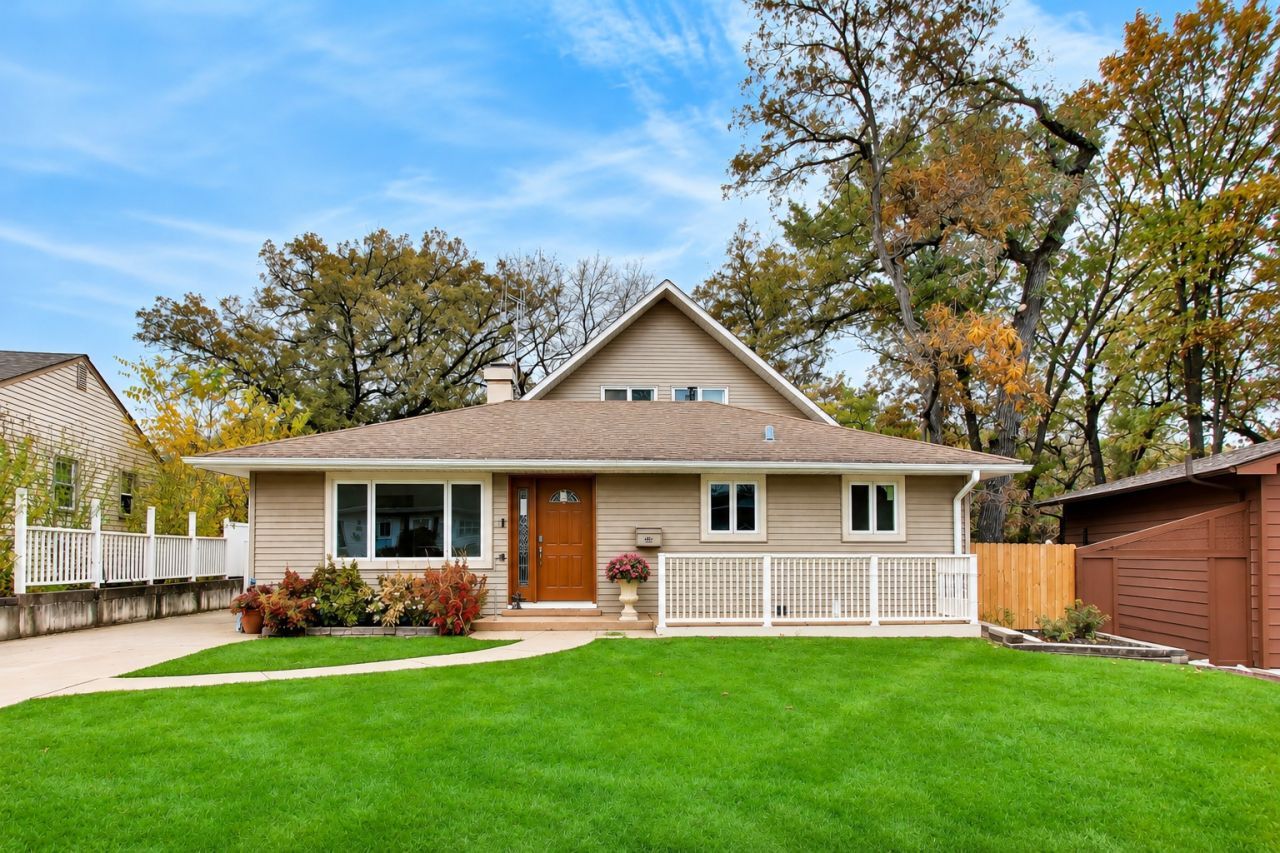
Not your average home-and definitely not your average backyard! If you've been searching for a home that offers space, flexibility, privacy, and a connection to nature, this one is worth a closer look! Offering OVER 4,700 SQ. FT. OF SPACE and situated on over half an acre, this beautifully updated and freshly painted home offers a unique layout with TWO primary bedroom suites-one on the main level and another occupying the second floor! Perfect for those looking for the convenience of main-level living while still enjoying a private retreat upstairs. Step inside to discover bright, airy living spaces, beautifully remodeled hardwood floors, and a HUGE dining room that's ready for everything from holiday gatherings to everyday entertaining. The updated kitchen features brand-new appliances, granite countertops, plenty of cabinetry, and generous counter space. Just off the kitchen, a separate eating area overlooks the gorgeous, wooded backyard. Imagine enjoying your morning coffee while watching nature right outside your window! The main-level primary bedroom features beautiful hardwood flooring and a full bathroom, while the expansive second-floor primary suite offers an incredible private escape with its own bathroom and access to an elevated deck overlooking the trees. With a remodeled bathroom and updates throughout, this home combines comfort, character, and functionality. Need even more space? The basement provides additional flexible living areas, including a separate room ideal for a home office, hobby room, workout space, or whatever fits your lifestyle. But the real showstopper? THE OUTDOOR LIVING! With THREE decks, there's no shortage of places to relax, entertain, or simply take in the peaceful surroundings. Whether you're hosting friends, enjoying a quiet evening under the covered deck, or soaking up the sunshine on the upper deck, you'll love having multiple outdoor spaces to choose from. The expansive backyard feels like your own private nature retreat, complete with mature trees, open green space, and a fire pit perfect for gathering around on crisp evenings. And there's more! The large 2.5-car garage offers not only plenty of room for vehicles but also a spacious workshop and additional storage, perfect for hobbies, projects, or simply keeping everything organized. LOVE THE LOCATION! With a neighborhood park just one block away and downtown Mundelein a short distance from your front door, you'll enjoy easy access to local restaurants, shopping, entertainment, and a pedestrian-only walking zone where you can stroll and enjoy the downtown atmosphere. Commuters will appreciate being just a 5-minute drive from the Metra station, offering convenient rail connections toward downtown Chicago and travel connections to O'Hare International Airport. With over 4,700 square feet of space, two primary suites, fresh paint, beautiful updates, incredible outdoor living areas, a spacious garage, and over half an acre of property, this home offers something truly special. Why settle for ordinary when you can have a home that offers so much more? Do NOT wait to call this HOME!
Property Features
Property Type: Residential - Single Family
Basement: Yes
Basement: Partially Finished, Rec/Family Area, Storage Space, Full
Cooling: Central Air
Garage: 2.5
Heating: Gas
Lot Size: 0.51 Acres
Stories: 2.0
Taxes: $13,360
Year Built: 1958
Amenities
Vaulted Ceiling(s)
1st Floor Bedroom
1st Floor Full Bath
Built-in Features
Separate Dining Room
Feature Descriptions
Additional rooms: Office, Workshop, Bedroom 5
Additional Structures: Shed(s)
Appliances: Range, Microwave, Refrigerator, Washer, Dryer, Cooktop, Gas Cooktop, Gas Oven
Association Includes: None
Bath Features: Separate Shower
Dining Room: Separate
Exterior: Vinyl Siding
Lot: Landscaped, Wooded, Mature Trees, Views
Lot Dimensions: 52 x 228 x 116 x 41
Other Equipment: CO Detectors, Water Heater-Gas
Parcel#: 11191020020000
Parking: Garage Door Opener, Yes, Detached, Driveway, Garage
Sewer: Public Sewer
Total Rooms: 11
Township: Libertyville
Water: Lake Michigan
Room Sizes
Office: 8X8
Work Room: 27X43
Bedroom 5: 11X14
Bedroom 2: 9X11
Bedroom 3: 9X13
Bedroom 4: 44X27
Dining Room: 13X19
Family Room: 13X15
Kitchen: 11X11
Laundry: 8X12
Living Room: 11X20
Primary Bedroom: 13X18
Local Schools
High School: Mundelein Cons High School
Middle School: Carl Sandburg Middle School
Elementary School: Mechanics Grove Elementary Schoo
School District: District 120
Listed By / Shown By
Listed By
Agency Name: Baird & Warner
Agency Phone: 773-326-6500
Shown By
Agent Name: Margaret "Marge" Bowen
Agent Phone: (815) 222-5665
Agency Title: Gambino Realtors

Estimate Your Payment
Estimated Payment
$ 4,134.57 per month $2,838.95 Principal & Interest $1,113.33 Property Tax $182.29 Homeowner's InsuranceChange Payment Information



Member Participants (and their affiliated licensees, if applicable) shall indicate on their websites that IDX information is provided exclusively for consumers’ personal non-commercial use, that it may not be used for any purpose other than to identify prospective properties consumers may be interested in purchasing, that the data is deemed reliable but is not guaranteed by MLS GRID, and that the use of the MLS GRID Data may be subject to an end user license agreement prescribed by the Member Participant’s applicable MLS if any and as amended from time to time. MLS GRID may, at its discretion, require use of other disclaimers as necessary to protect Member Participant, and/or their MLS from liability.
Based on information submitted to the MLS GRID. All data is obtained from various sources and may not have been verified by broker or MLS GRID. Supplied Open House Information is subject to change without notice. All information should be independently reviewed and verified for accuracy. Properties may or may not be listed by the office/agent presenting the information.
Privacy Policy / DMCA Notice / ADA Accessibility


This site is hosted, designed and copyright
© 1994 - 2026 by
Delta Media Group, Inc. -- Patent Pending --
946 NW Holcomb Drive | MLS# 12804736
This single family home located at 946 NW Holcomb Drive , Mundelein, IL 60060 is currently listed for sale with an asking price of $625,000. This property was built in 1958 and has 5 bedrooms and 3 full and 1 partial baths with 3275 sq. ft. NW Holcomb Drive is located within the District 120 school district. Search Mundelein real estate on mbowen.gogambino.com today.